In brief
- Ref. : 7941001
- Diksmuide
- 3 bathroom(s)
- 12 bedroom(s)
- Land : 393 m²
- Residential : 541 m²

-
 ≤ €500k
-
€500k to €750k
-
€750k to €1M
-
€1M+
The emerald at a glance
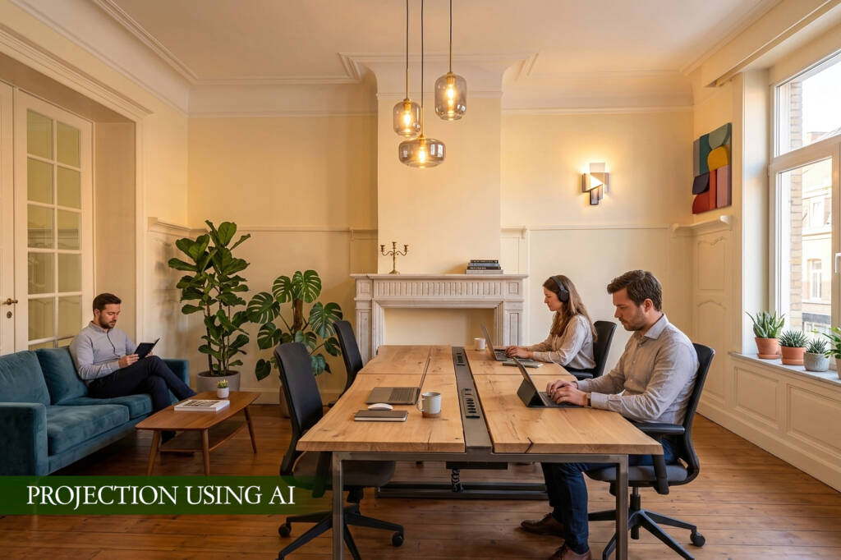
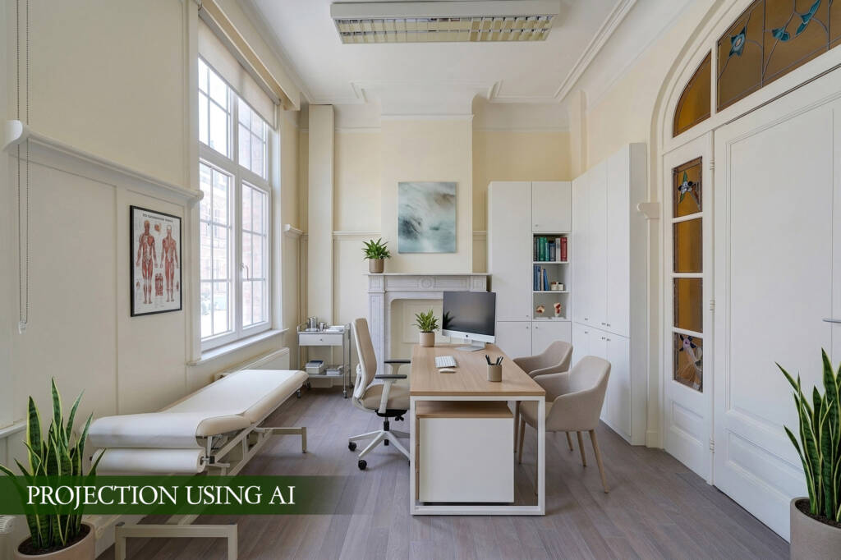
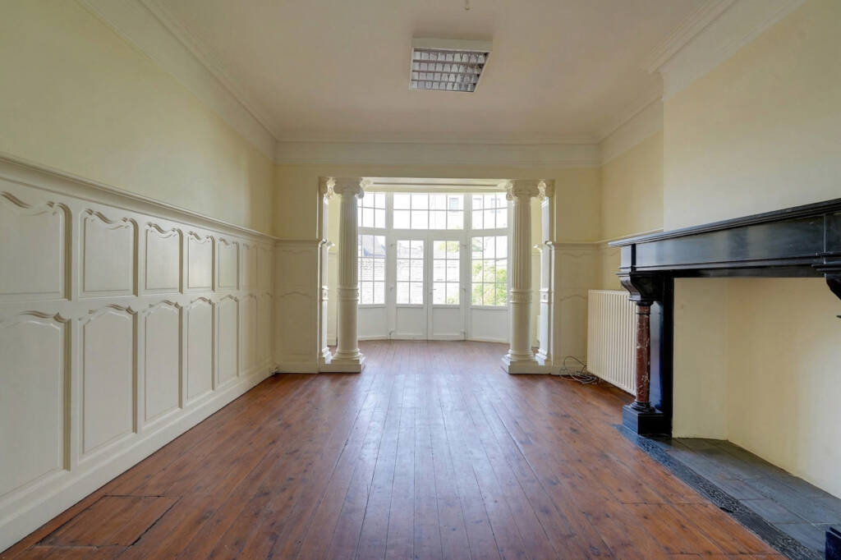
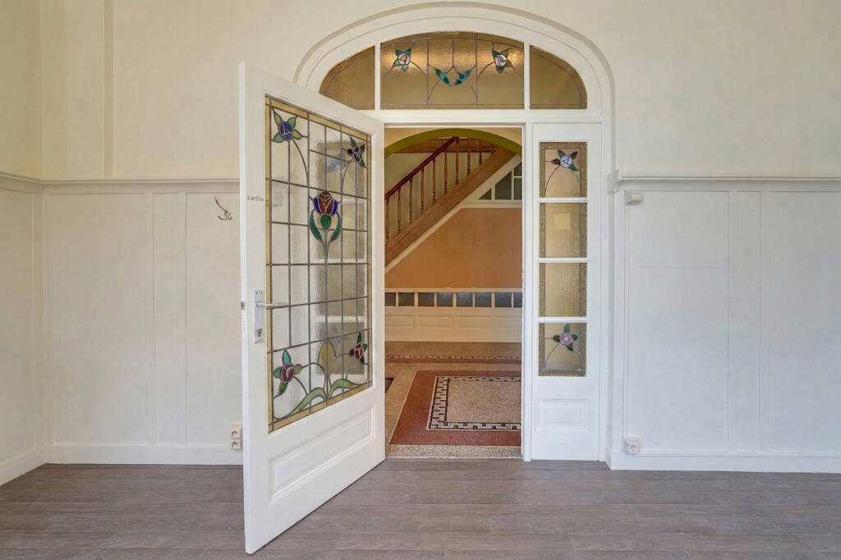
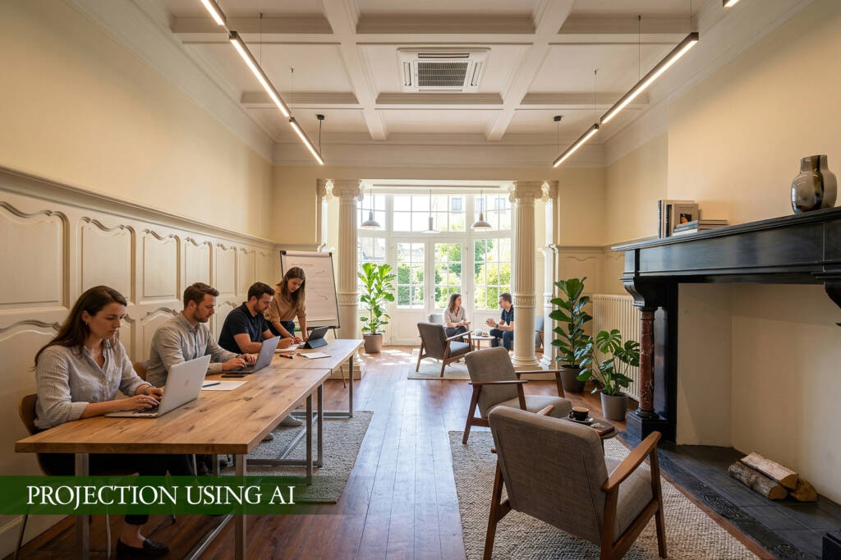
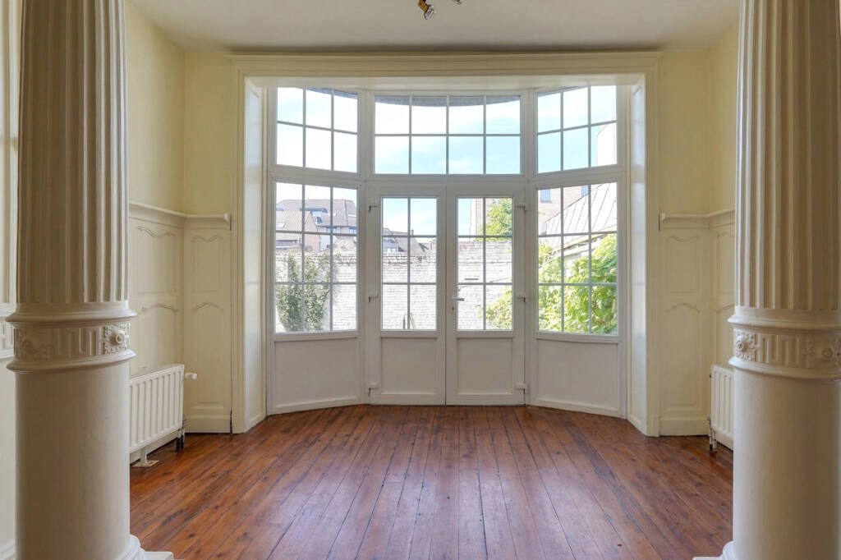
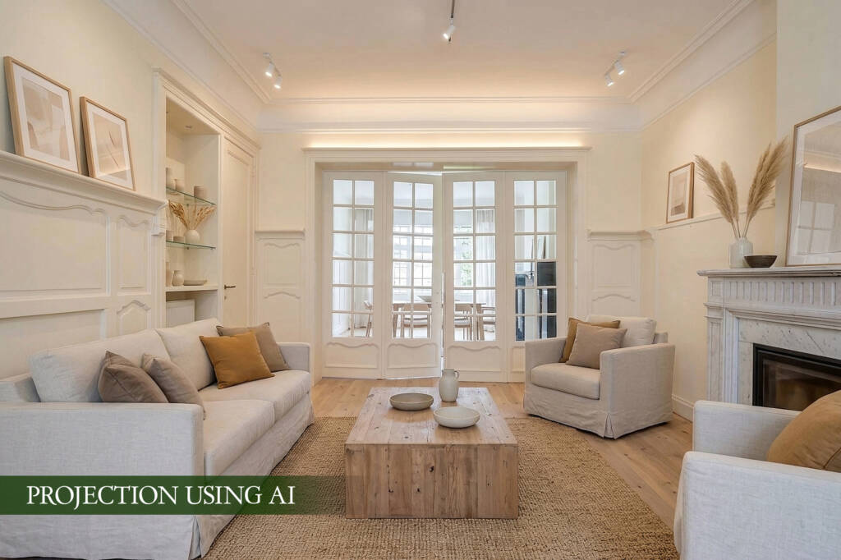
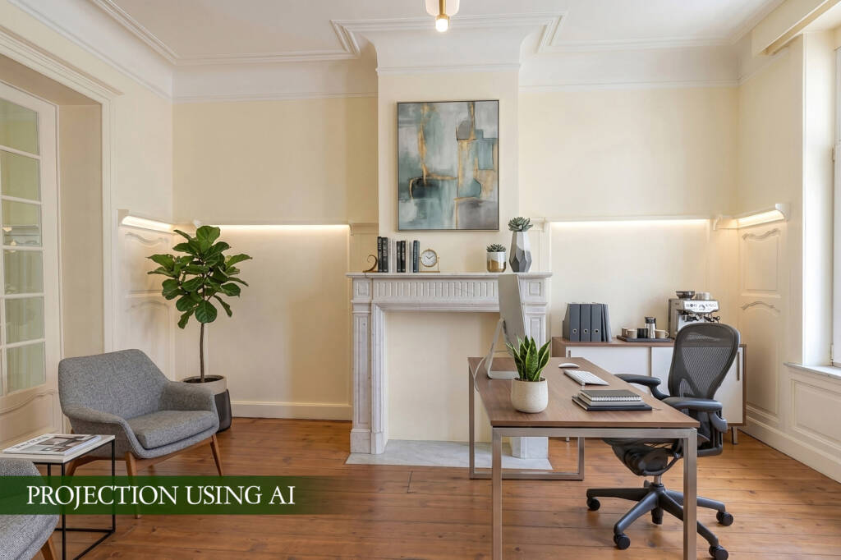
Details of the property.
- Detailed description
-
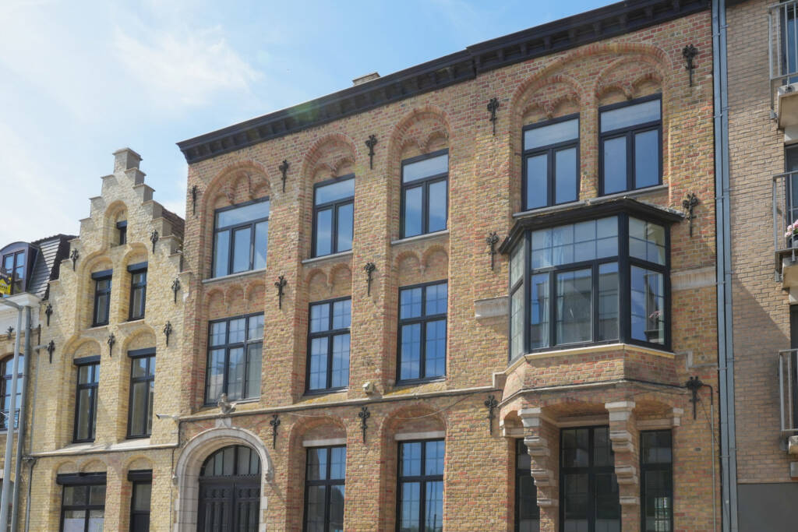
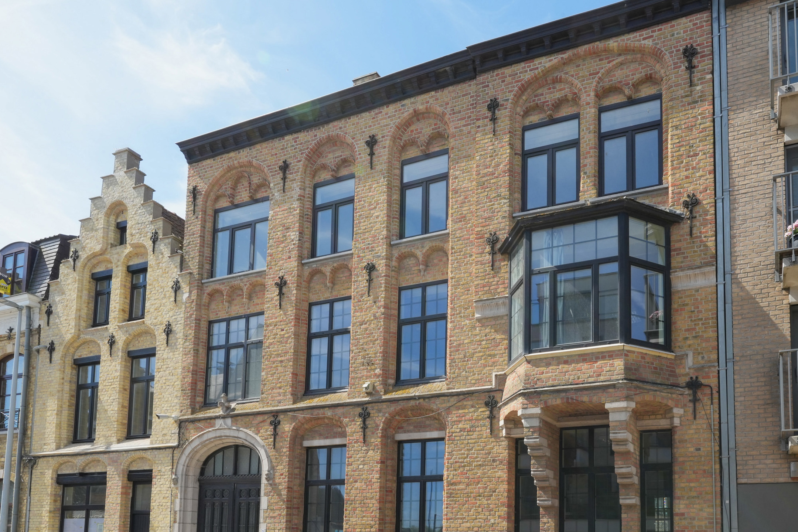
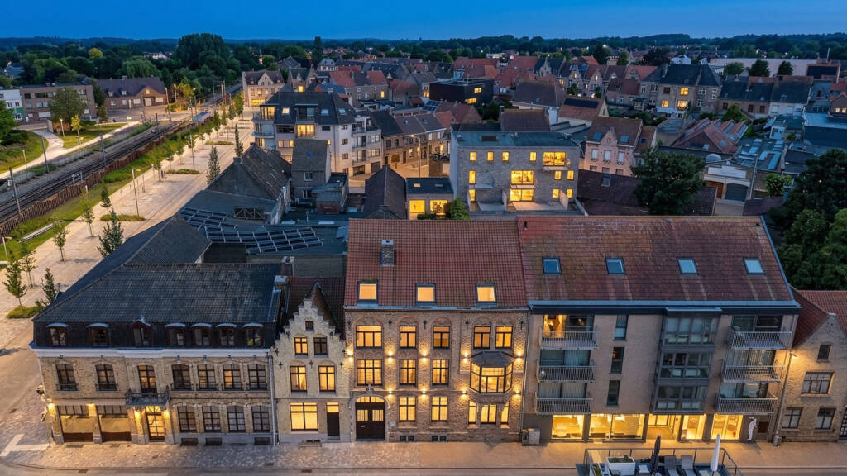
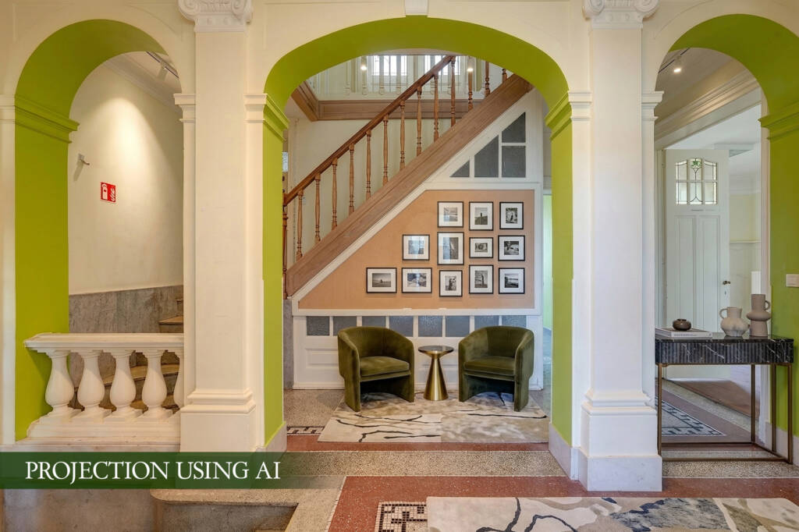
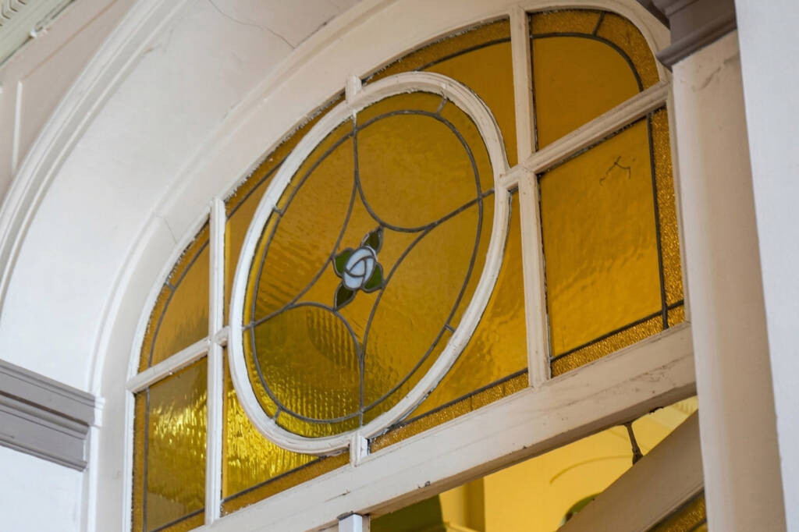
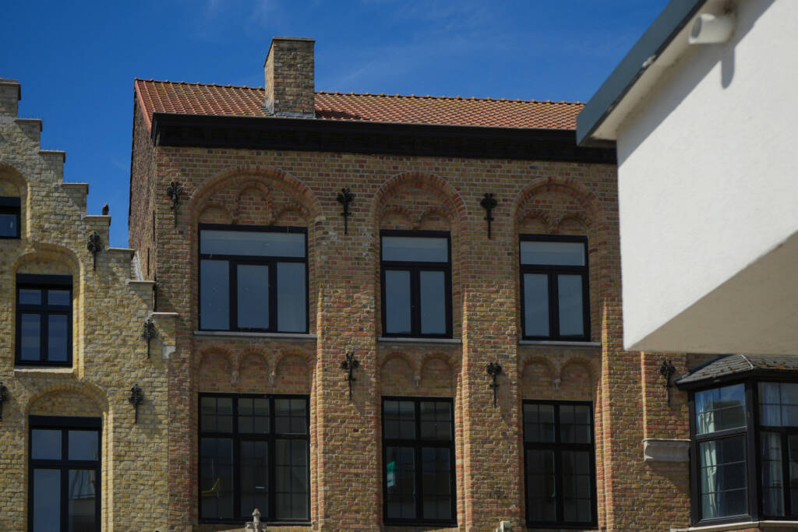
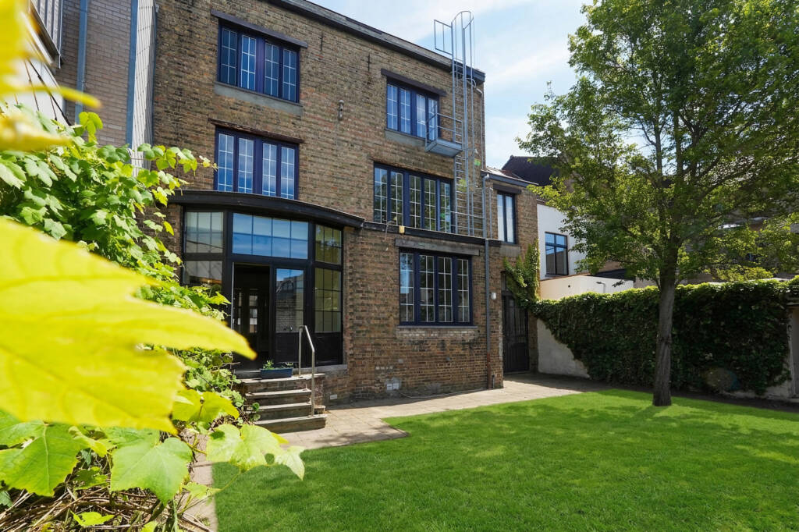
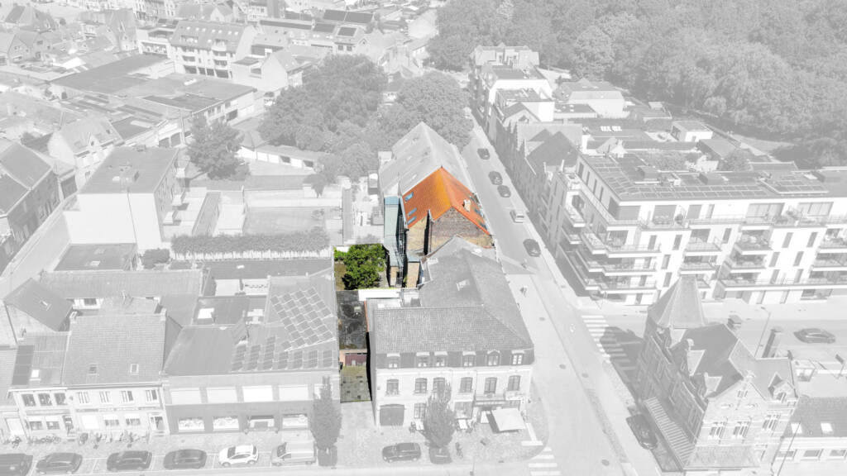
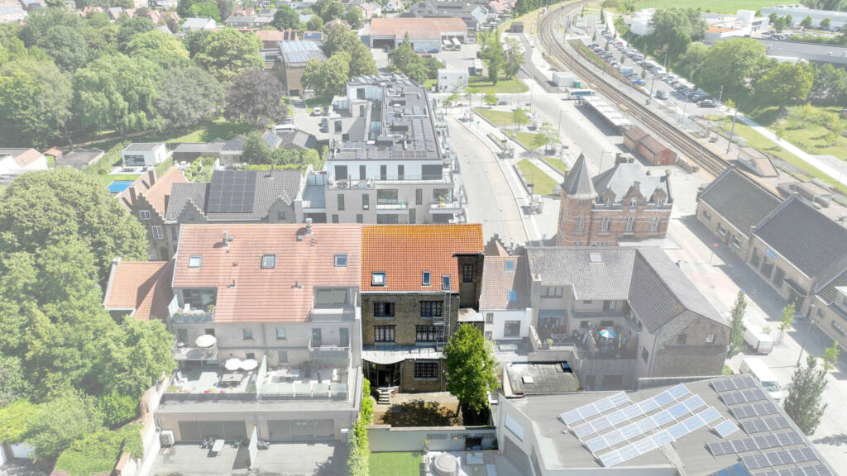
This imposing interwar townhouse, full of character, offers exceptional space and a wealth of possibilities. Included in the officially adopted inventory of architectural heritage in West Flanders, the property is distinguished by its eclectic style, designed by Henri Fonteyne.
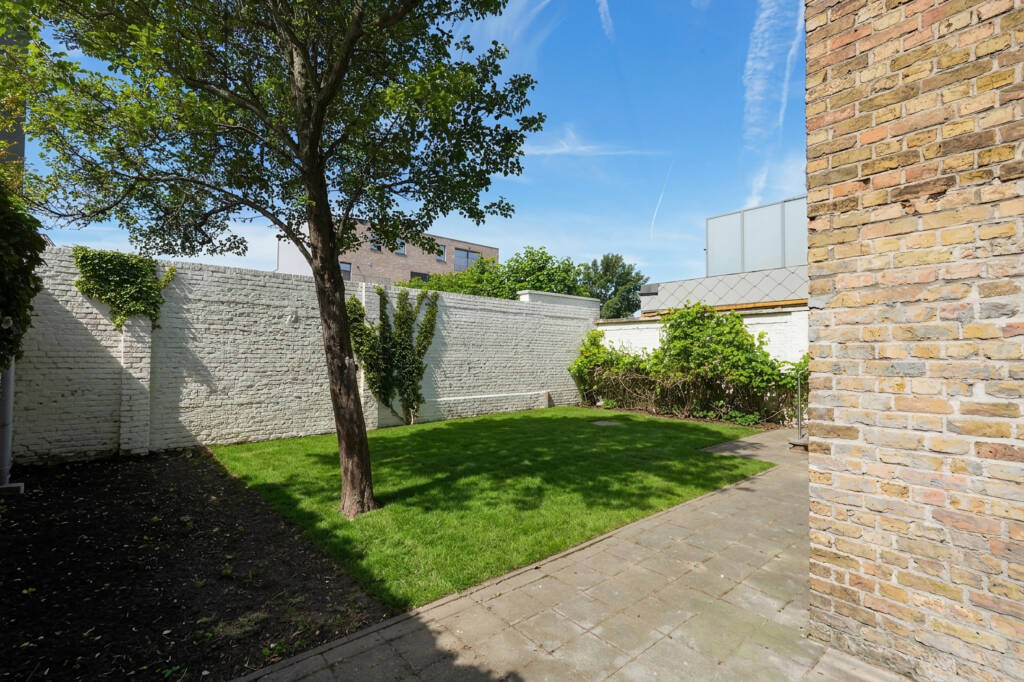
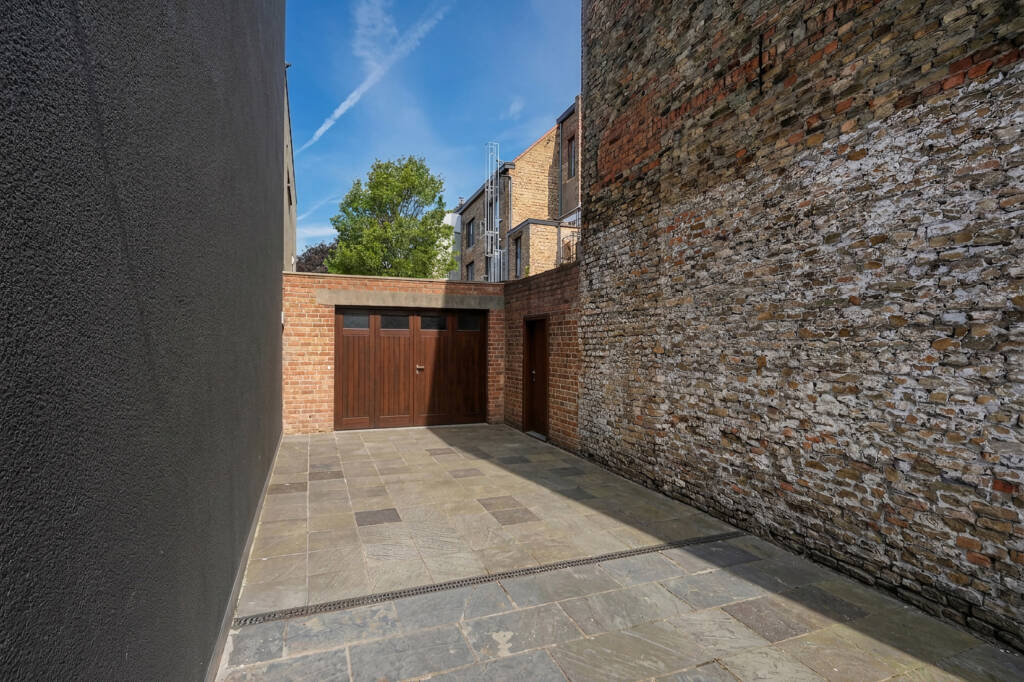
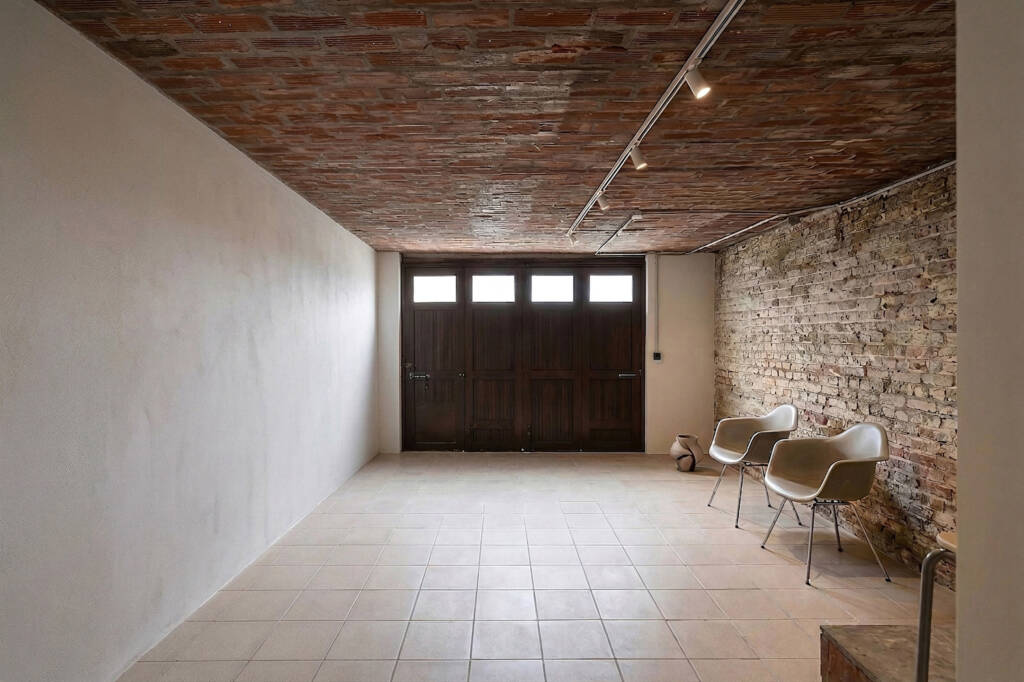
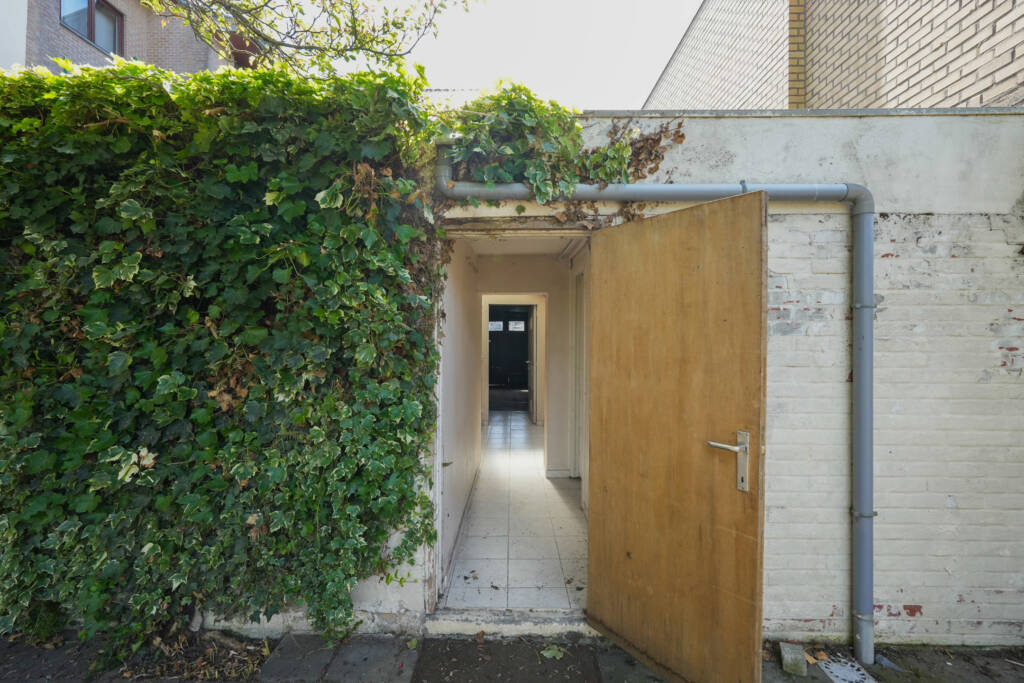
The ground floor comprises a study, a spacious living area, a sitting room, a kitchen, a separate toilet, a garage and access to the garden. Additional benefits include a two-car garage and a parking space.
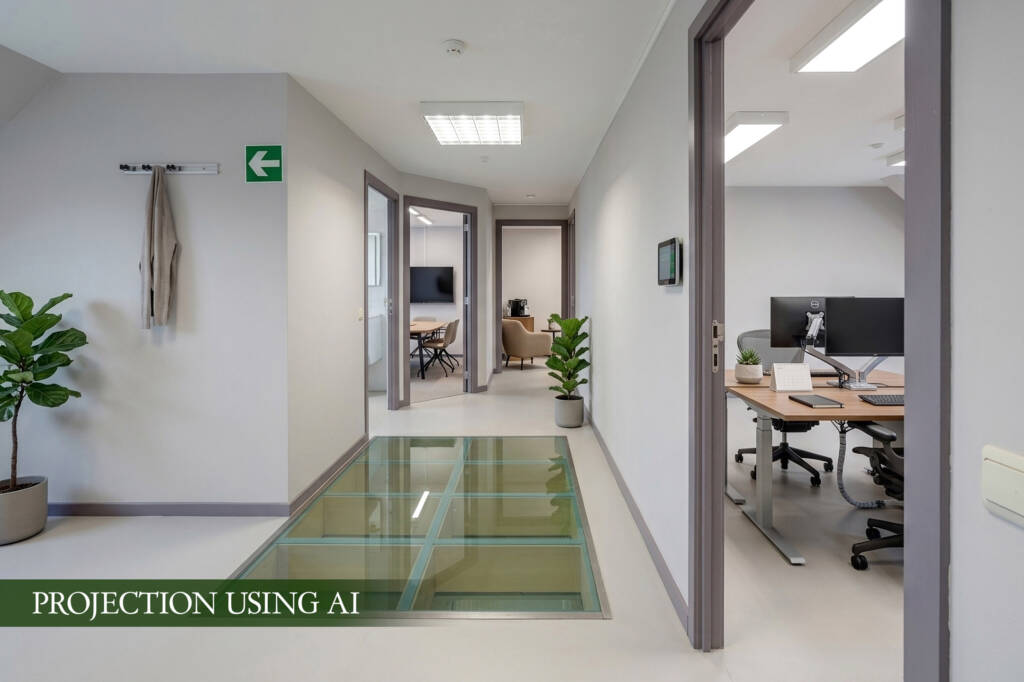
The upper floors offer exceptionally generous sleeping accommodation, with a total of 12 bedrooms spread across three floors. Each floor also has bathroom facilities, providing several showers, washbasins and toilets in total.
The layout is as follows: the first floor features 5 bedrooms and a bathroom with a shower, washbasin and toilet. The second floor comprises 4 bedrooms and a bathroom with 2 showers, 2 washbasins and a toilet. The third floor offers a further 3 bedrooms, a bathroom with a shower and toilet, and a boiler room housing the central heating system.
- Main features
- Surroundings
- Energy
-
-
EPB

-
EPB certificate number
20240327-0003192289-RES-1 -
E-spec
343 kWh/m²/year -
Electrical inspection certificate
Yes
-
The emerald on video
Would you like to find out more?
Jérémie Dassonville,Our Emeraude expert is handling the sale of this property. Contact him to make an appointment and arrange a viewing.

- Jérémie Dassonville
- +32 (0)476 34 39 95
Selected for you