
In brief
- Ref. : 7648705
- Quévy
- 2 bathroom(s)
- 4 bedroom(s)
- Land : 2043 m²
- Residential : 300 m²

-
 ≤ €500k
-
€500k to €750k
-
€750k to €1M
-
€1M+
Exceptional property with professional space
The emerald at a glance
Details of the property.
- Detailed description
-
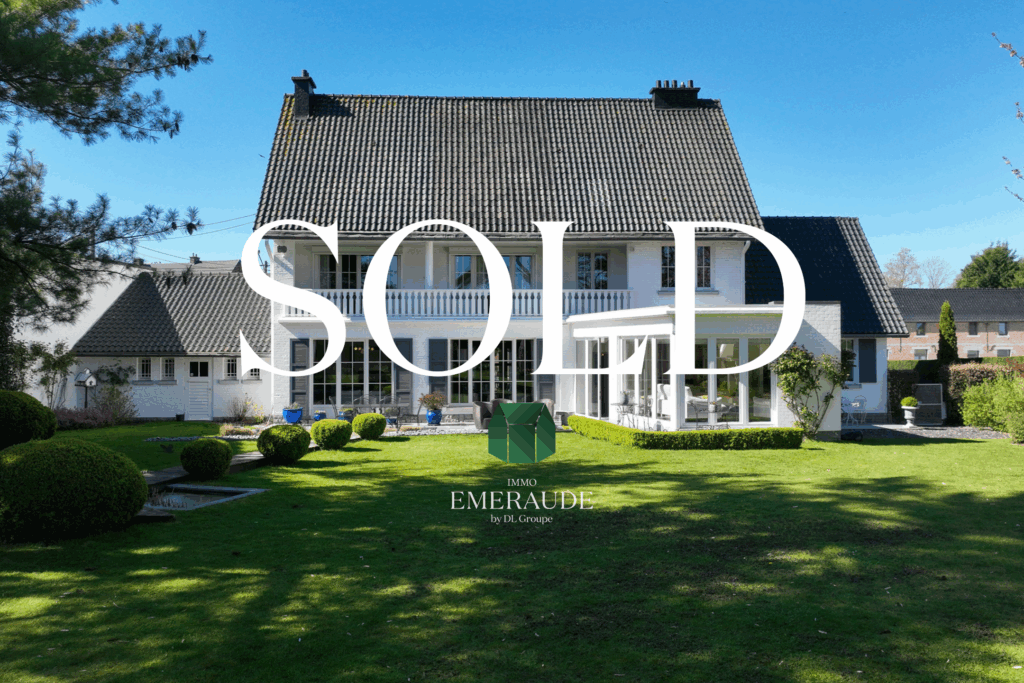
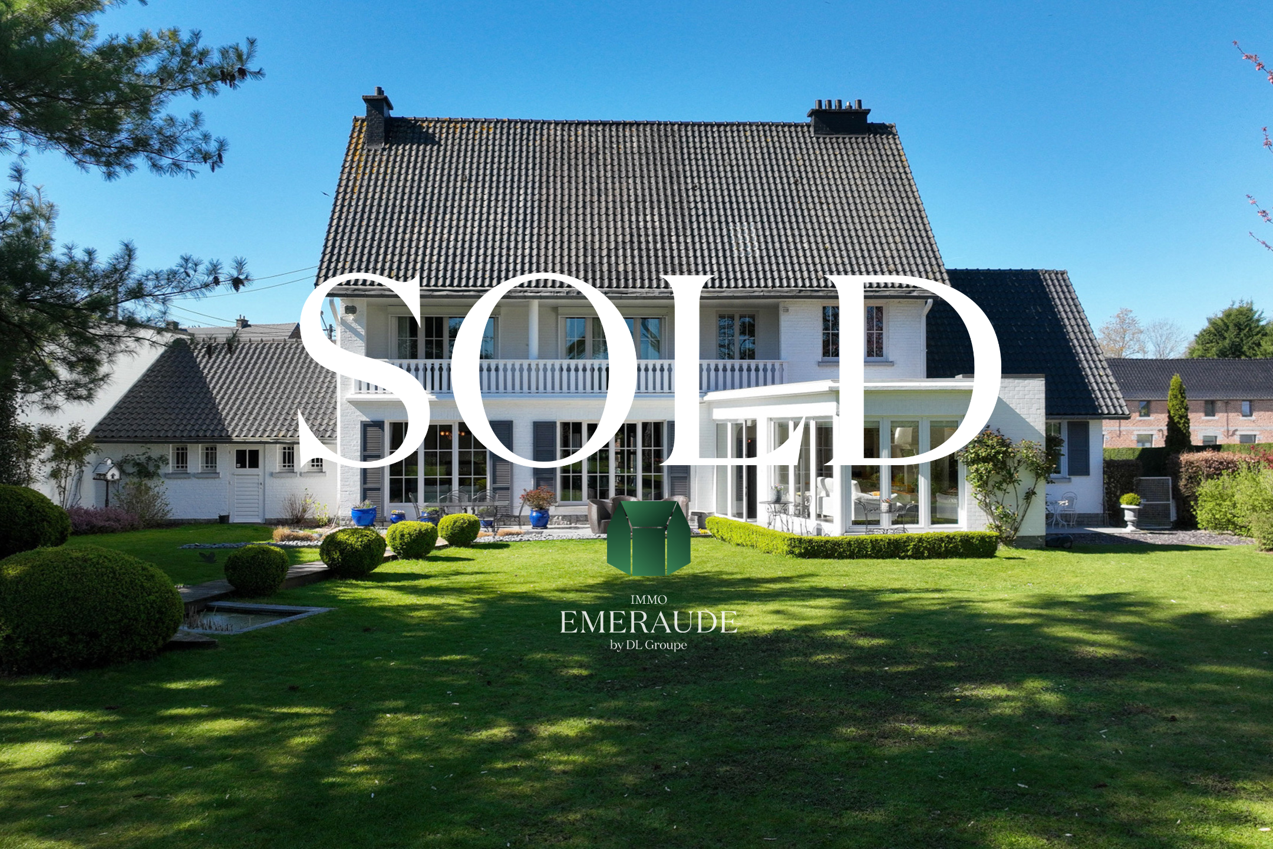
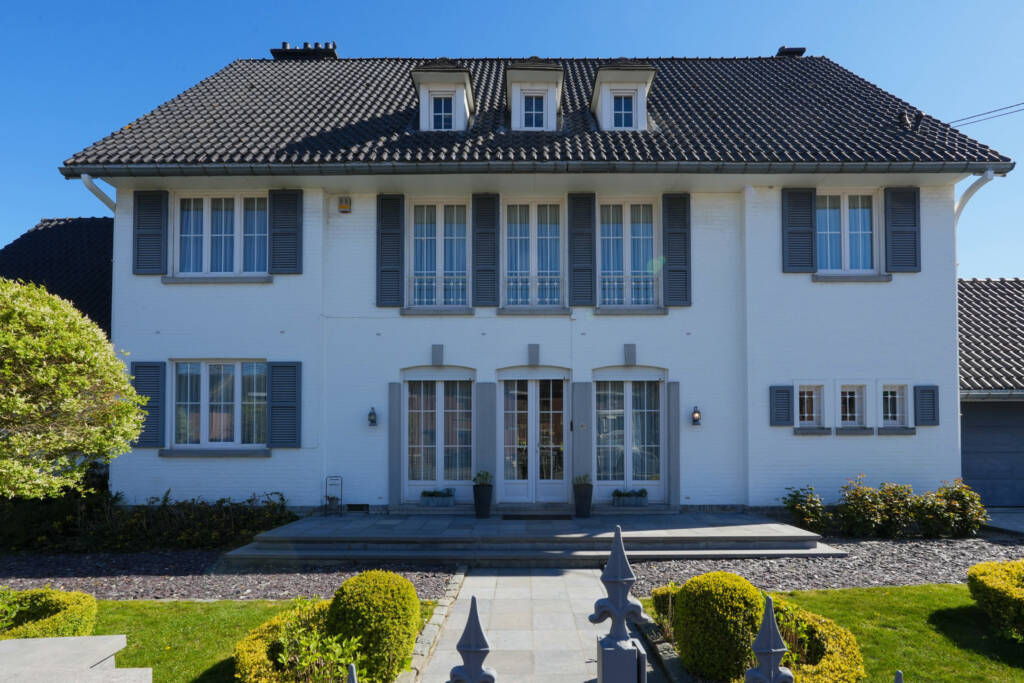
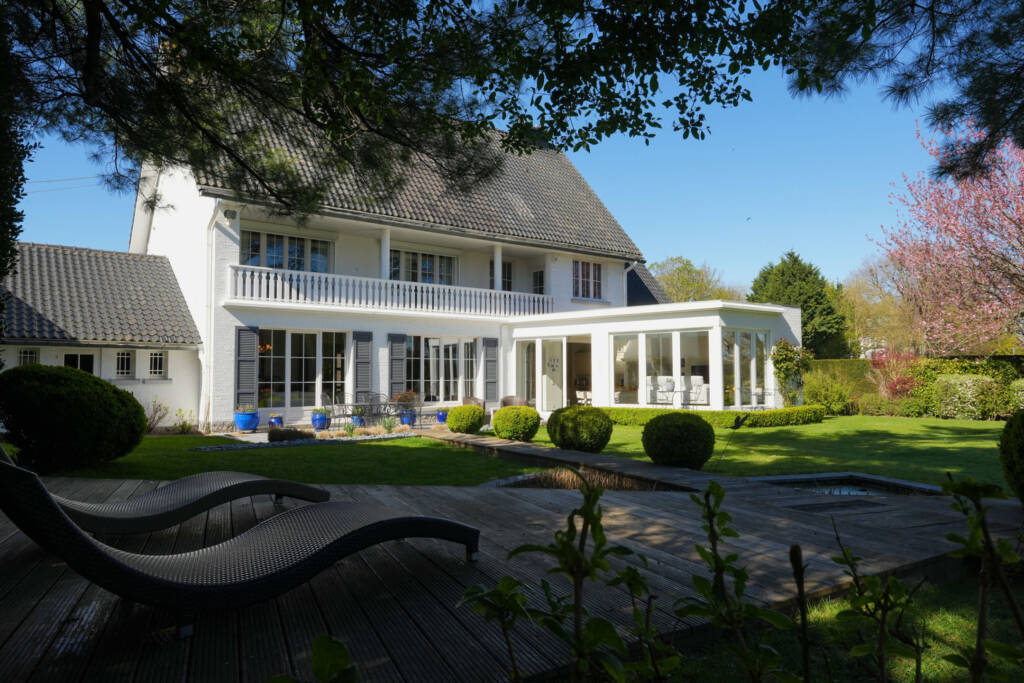
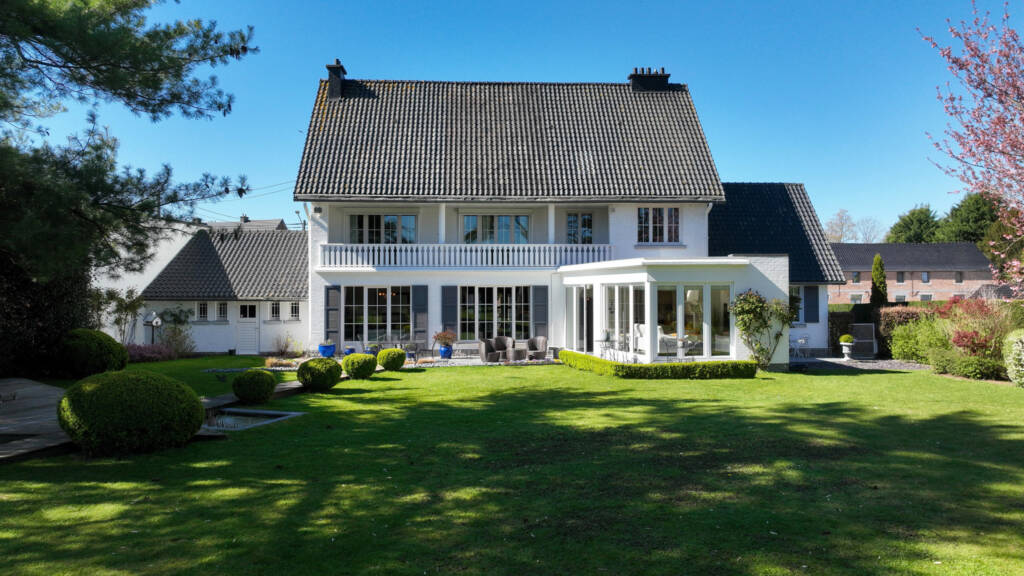
Ideally located in close proximity to amenities and major motorways, this remarkable character property dating from 1952 captivates with its timeless elegance, high-quality materials and impressive volumes.
Perfectly maintained and renovated over the years, it offers a prestigious yet functional living environment, while also allowing the practice of a liberal profession thanks to a thoughtfully designed layout and independent side access.
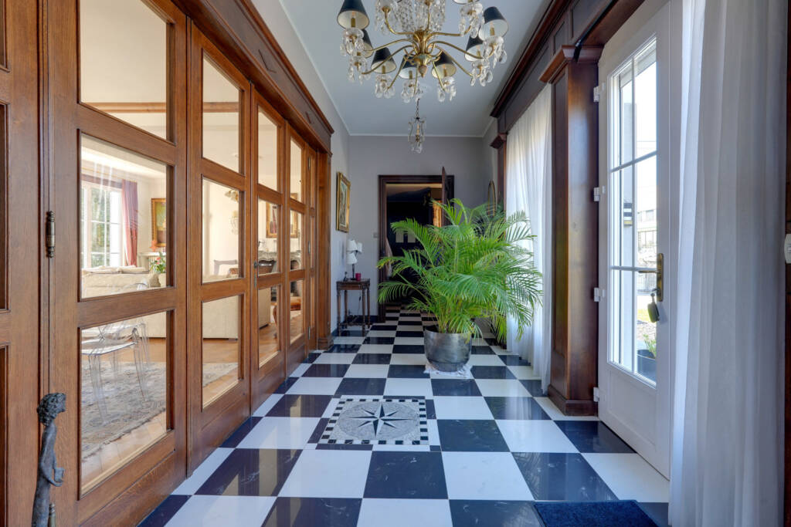
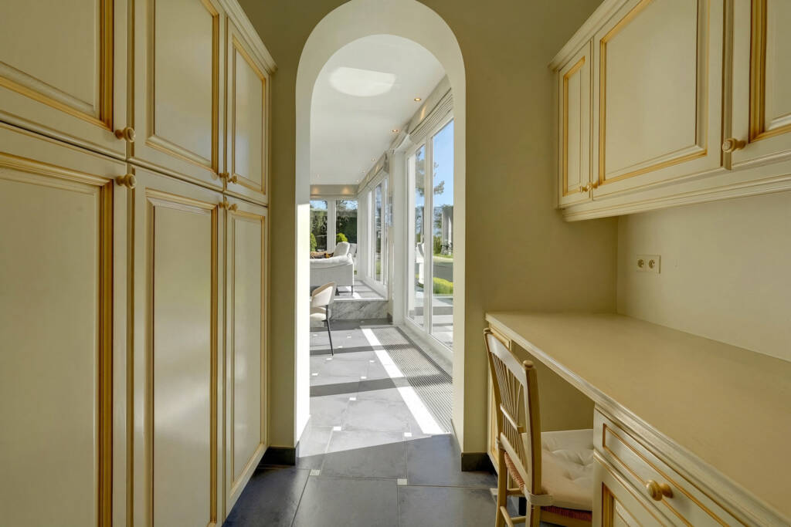
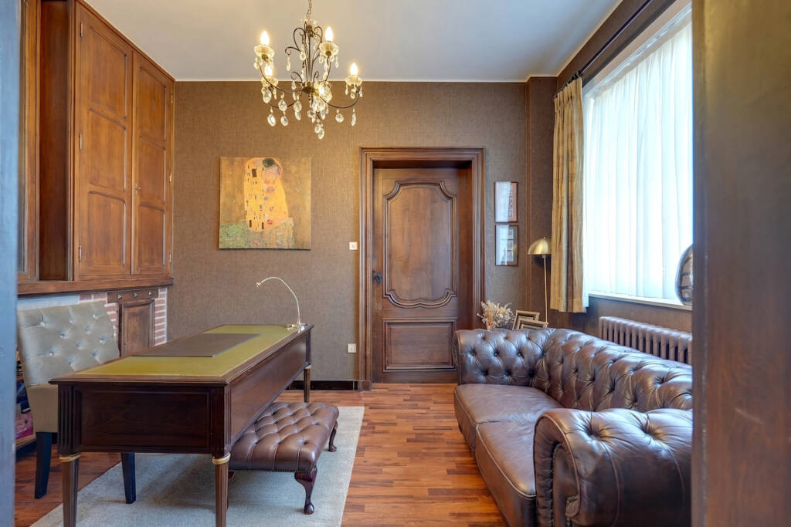
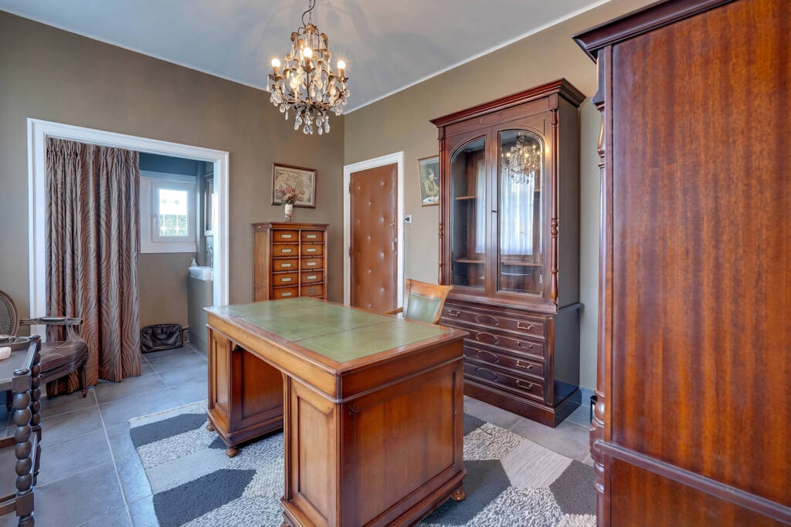
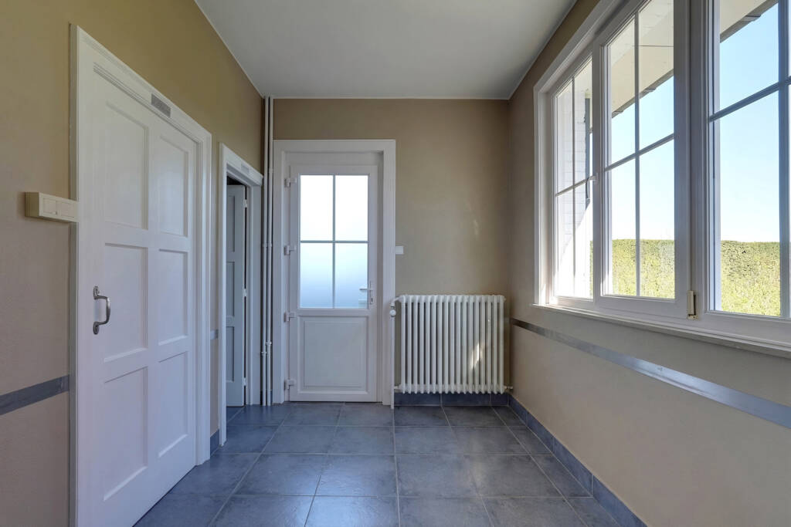
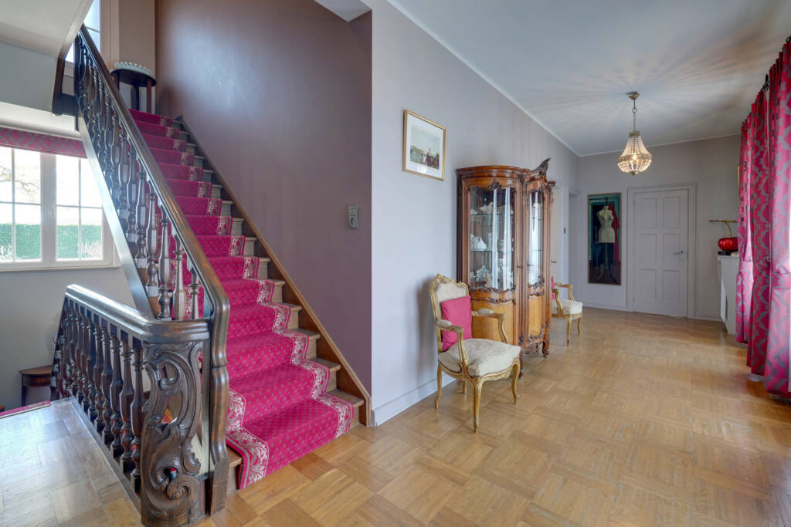
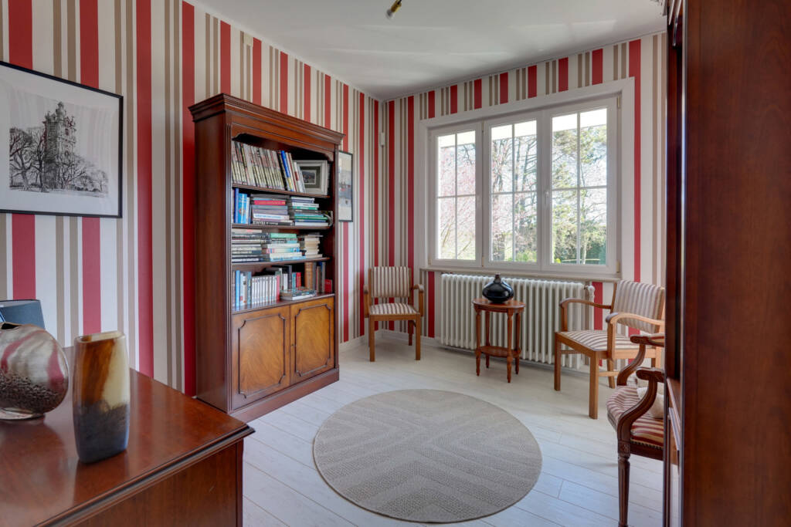
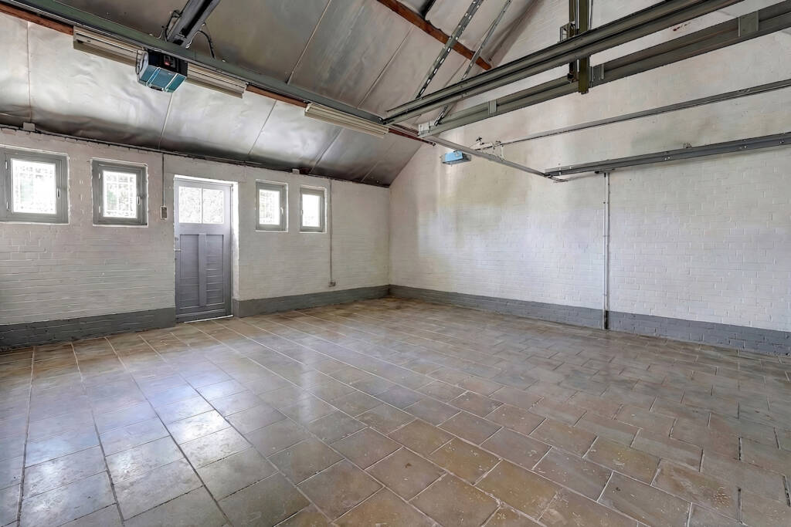
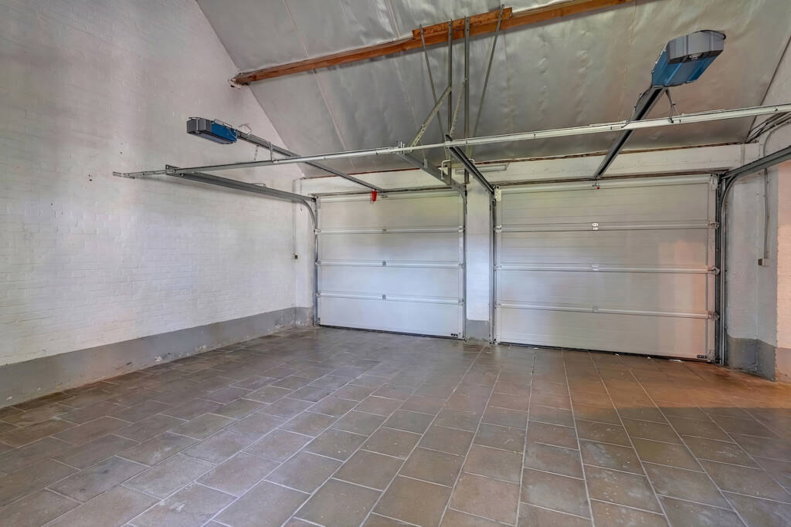
Offering approximately 300 sqm of living space for a total built area of 495 sqm, the property opens onto a spacious entrance hall that immediately sets the tone. This leads, on the one hand, to a practical area including a cloakroom, a guest toilet, as well as direct access to the double garage and the garden. On the other hand, a wing formerly dedicated to professional use features a reading lounge, an office with water supply, a large laundry room and sanitary facilities, offering multiple layout possibilities.
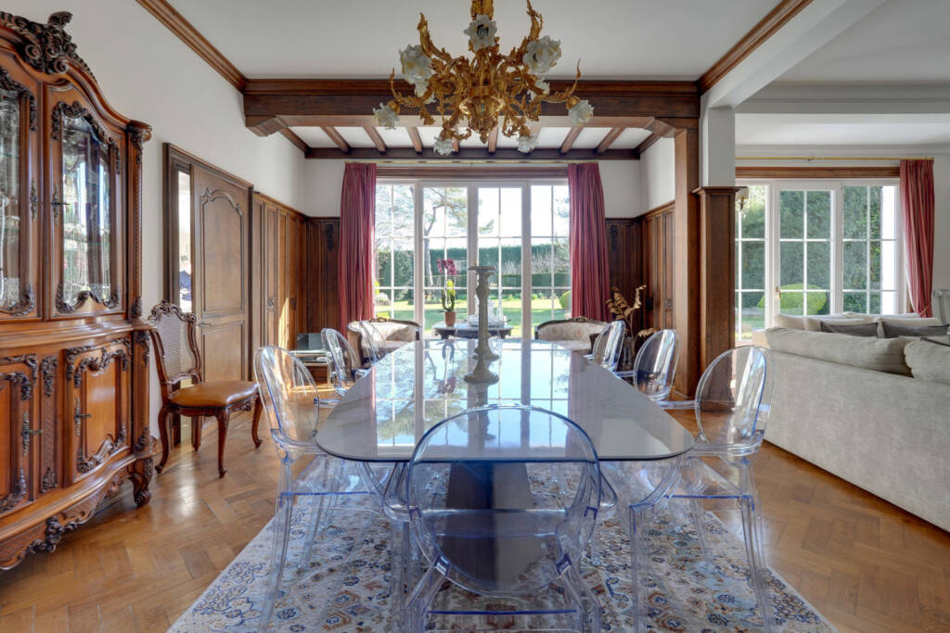
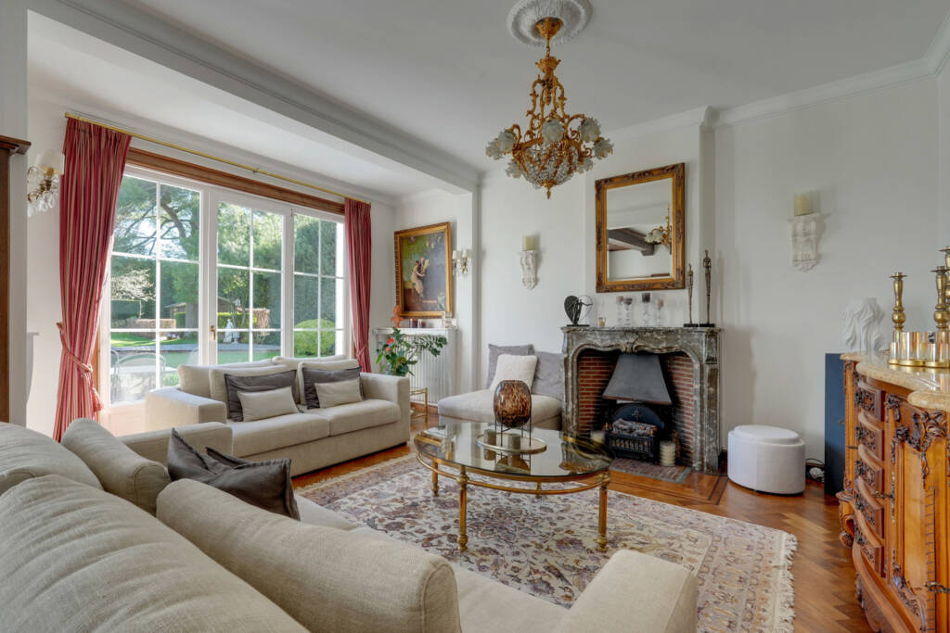
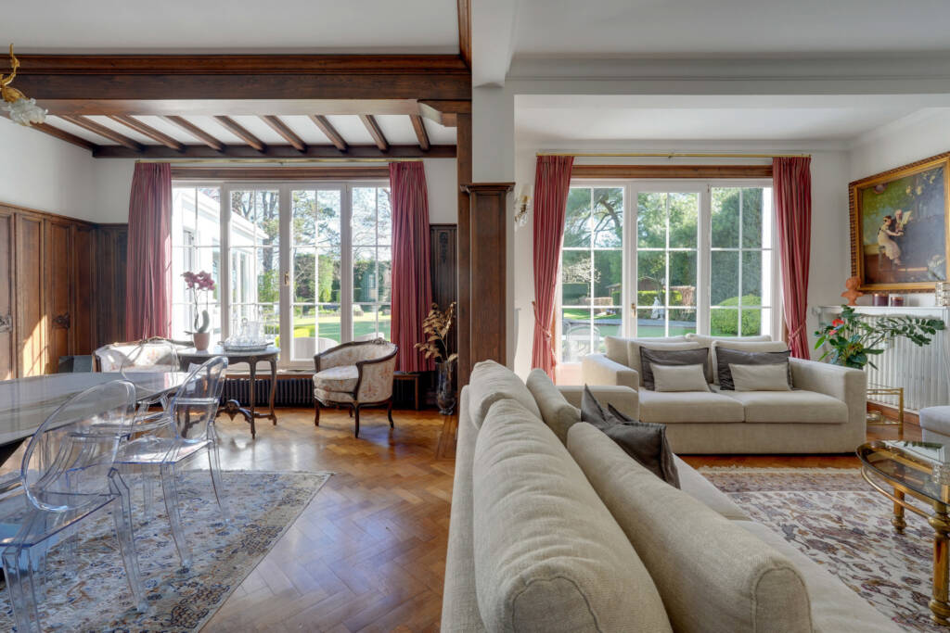
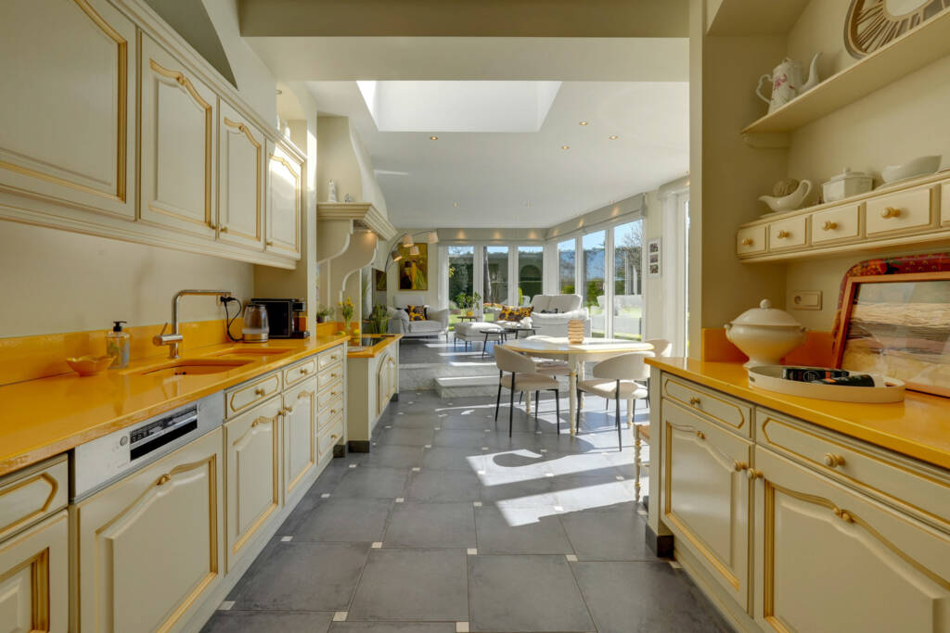
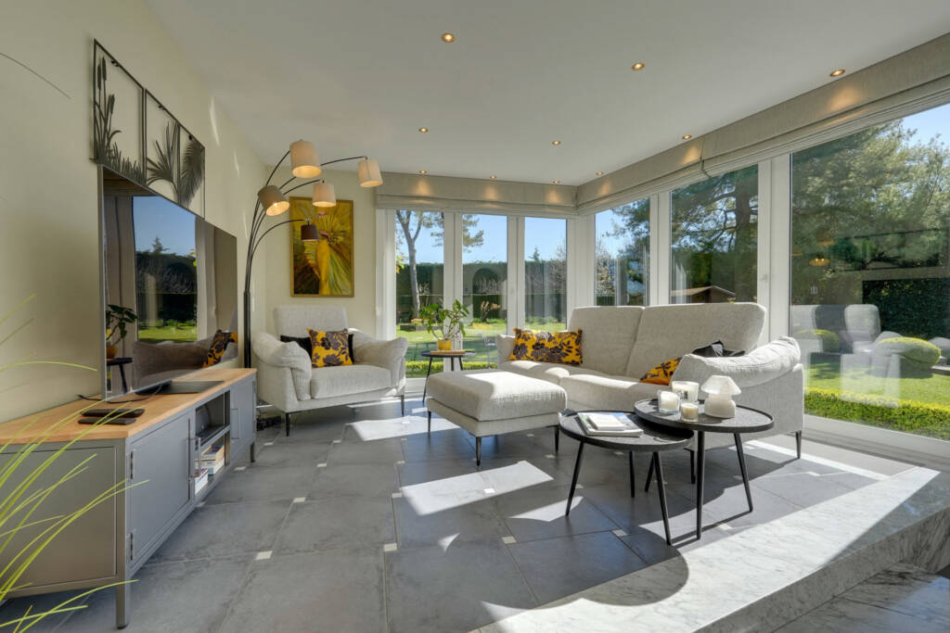
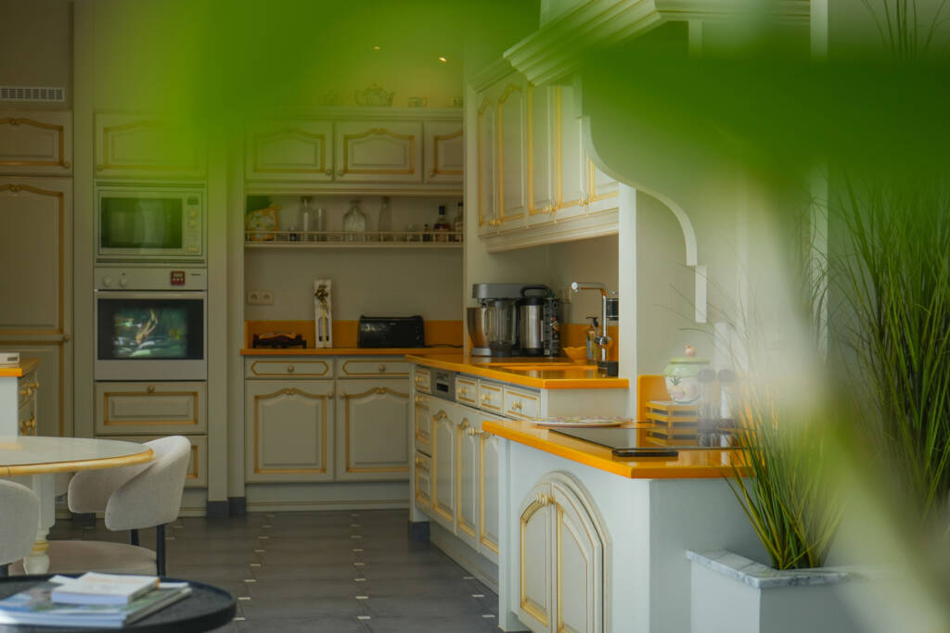
At the heart of the home, the living areas fully reveal their character: a magnificent living room of approximately 50 sqm, enhanced by an open fireplace with marble mantel, refined woodwork and herringbone parquet flooring, opens onto an exceptional fully equipped kitchen. Bathed in natural light, the kitchen is a true living space, warm and inviting, with direct access to the garden. Its lava stone worktop and complete equipment make it both aesthetically pleasing and highly functional.

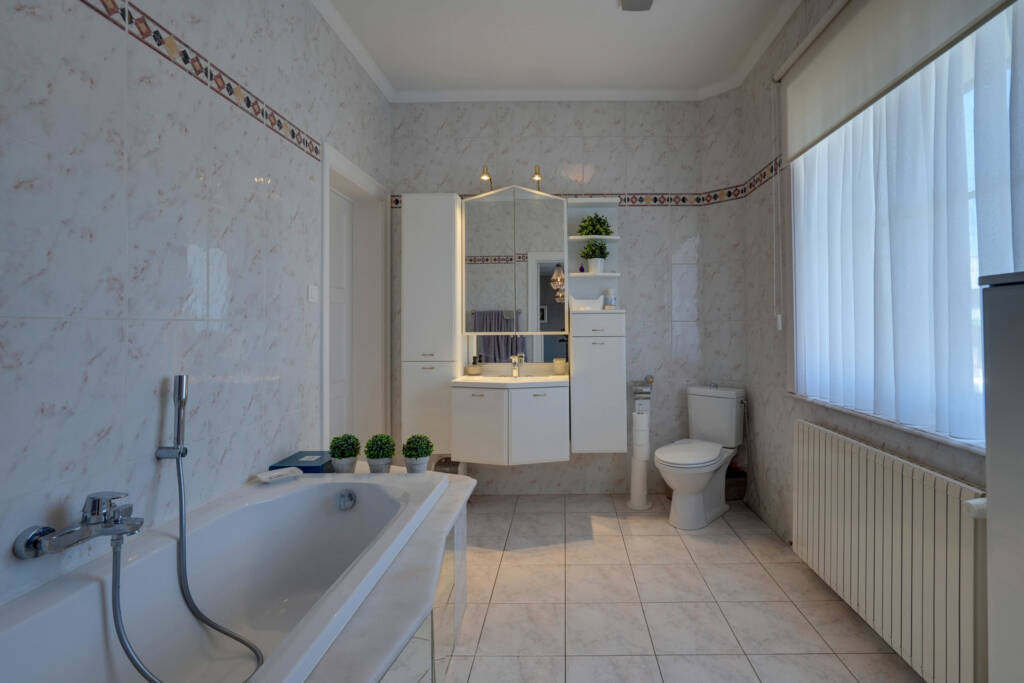
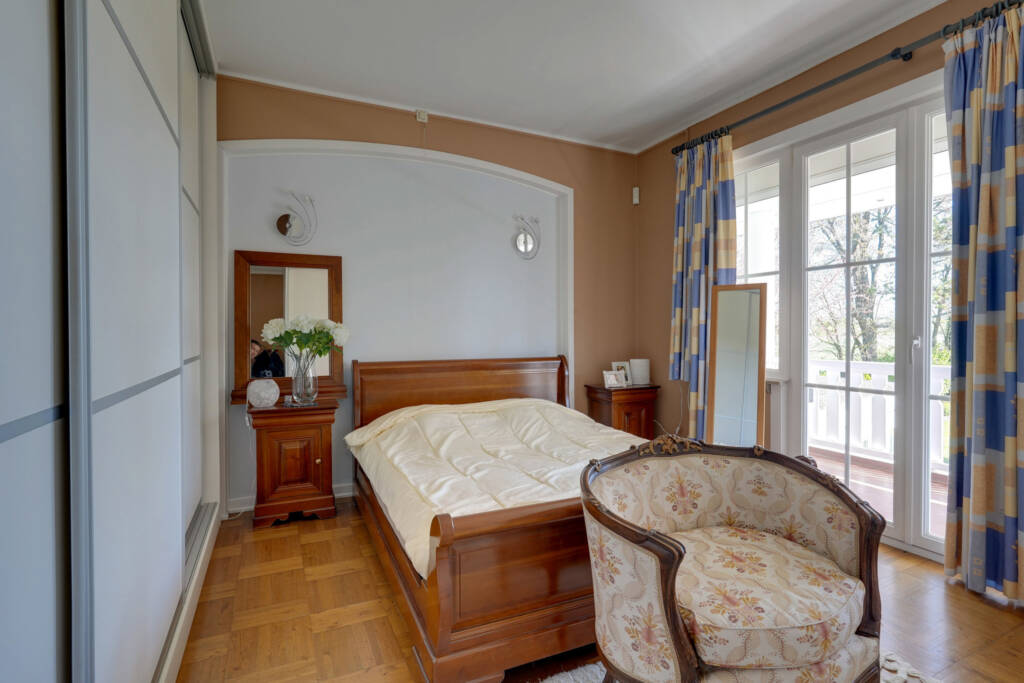

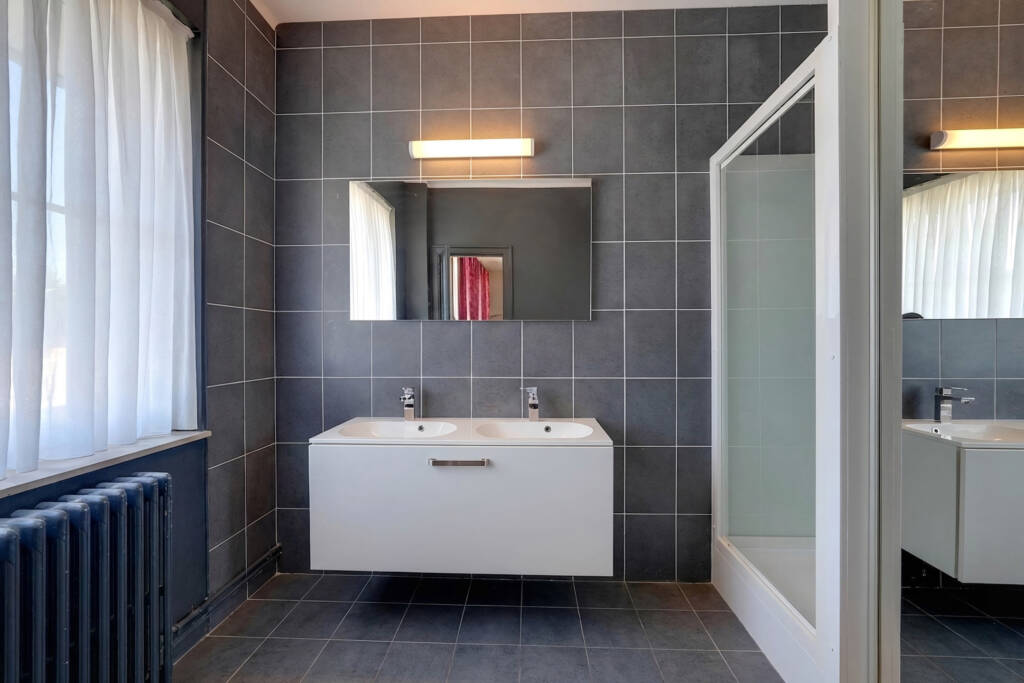
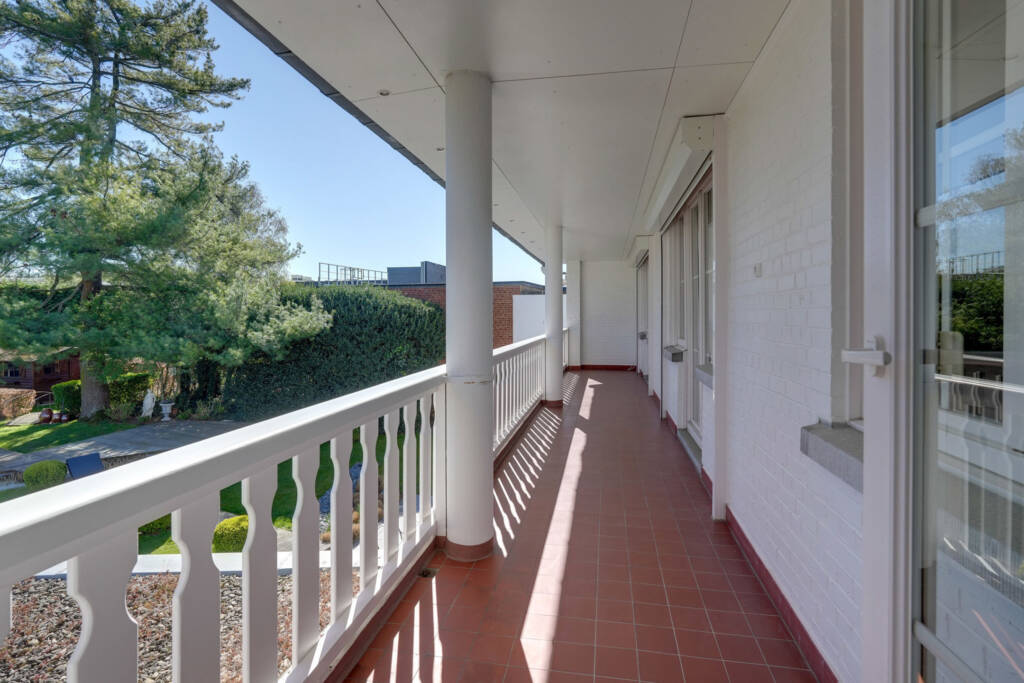
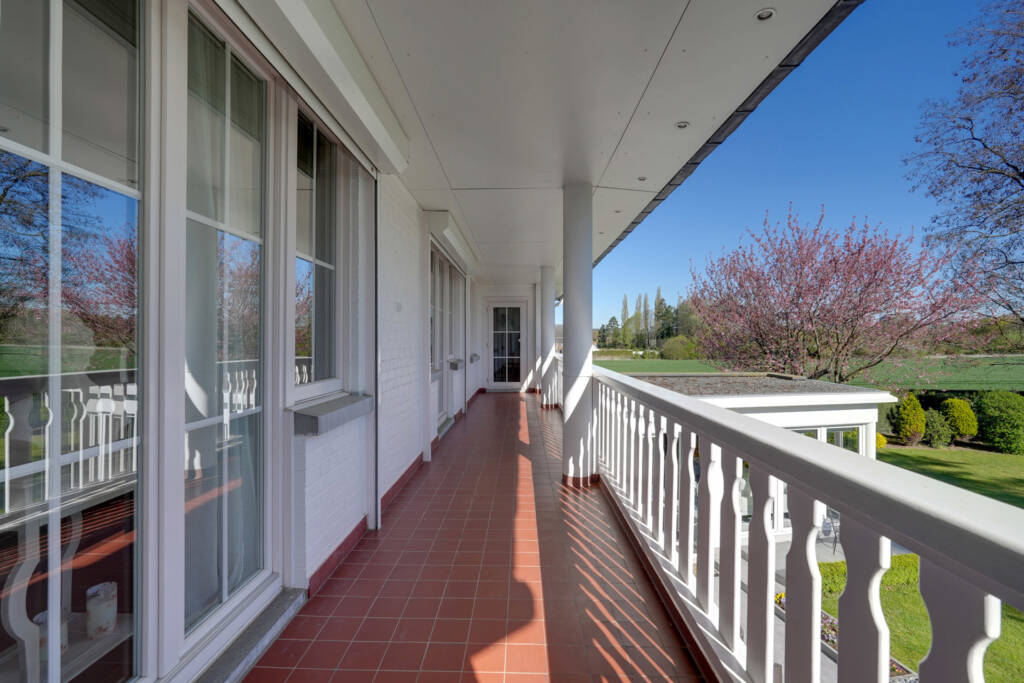
Upstairs, a spacious night hall leads to four generously sized bedrooms, all located at the rear of the property to ensure absolute tranquility. Three of them have access to a large balcony. The master suite benefits from its own private bathroom (bathtub, washbasin and WC). A second shower room with double vanity completes this floor.
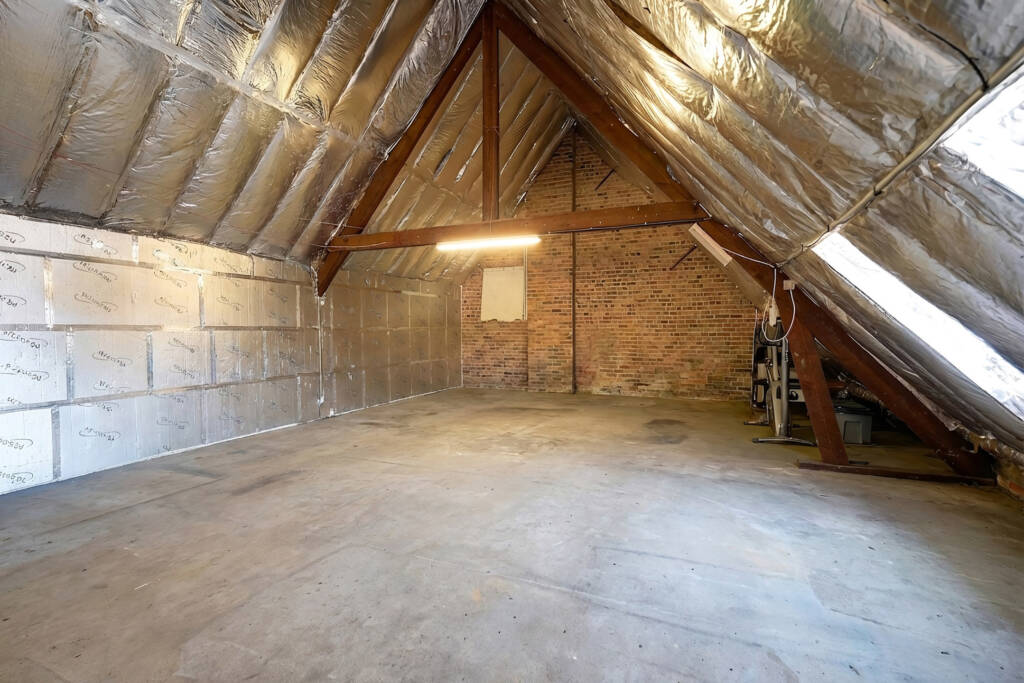
The second floor offers an insulated attic of approximately 90 sqm, providing additional development potential according to your needs.
The basement includes cellars, a wine cellar, a boiler room and storage areas.
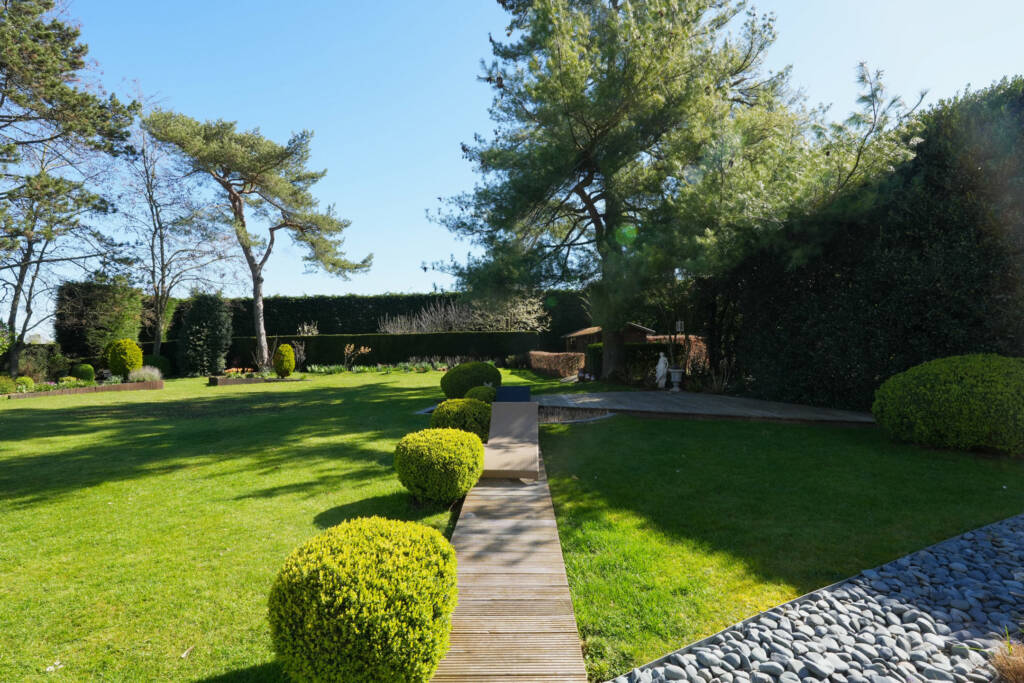
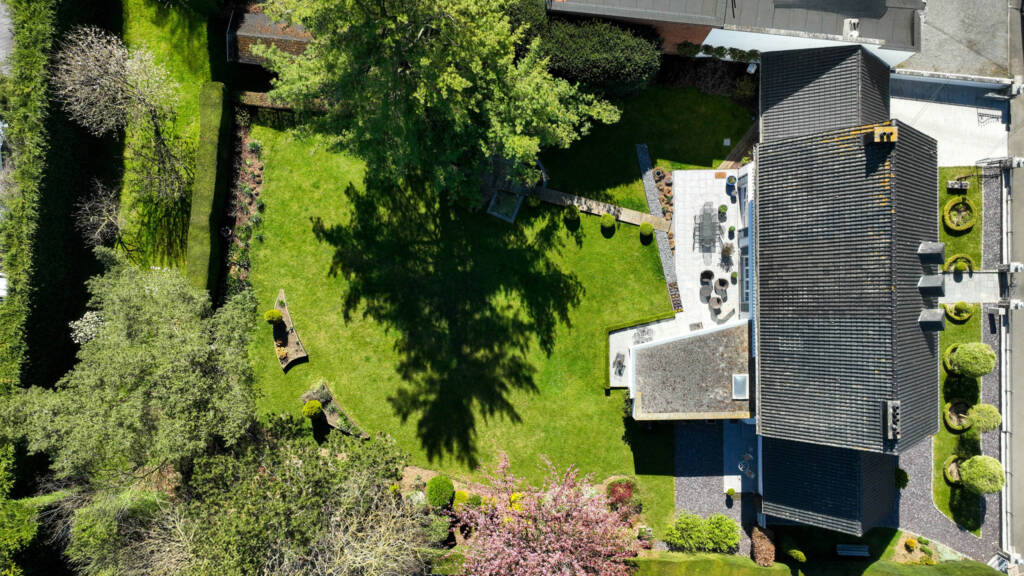
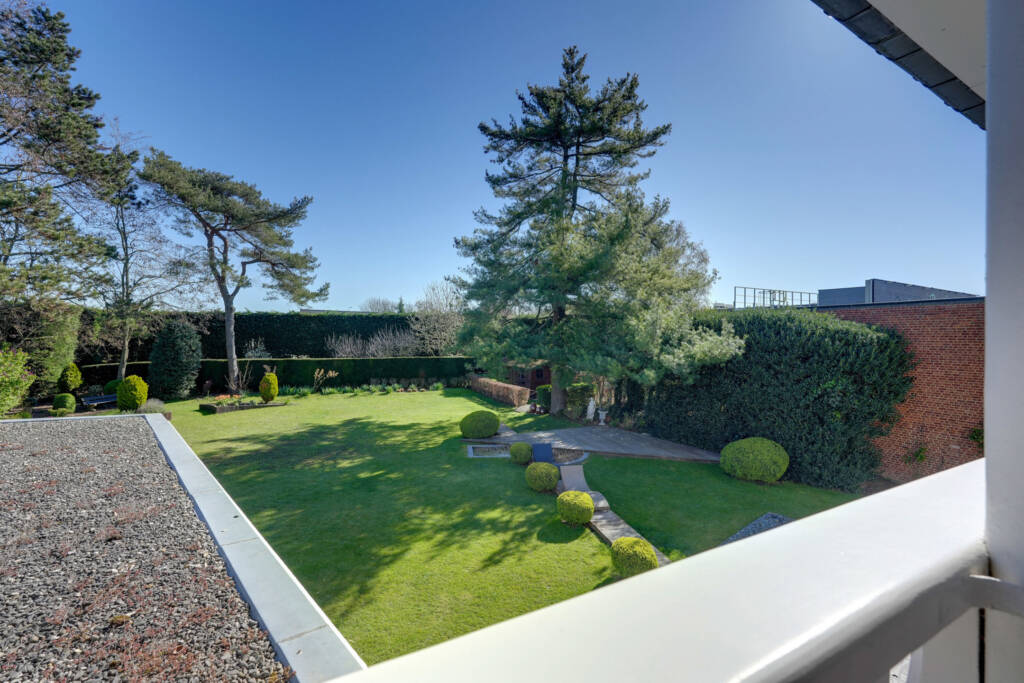
The exterior matches the interior in quality: set on a 20-are plot, the property boasts a beautiful landscaped garden with three ideally oriented terraces, allowing you to enjoy both sunny and shaded areas throughout the day.
Technical features include: PVC double-glazed windows, compliant electrical installation, oil-fired condensing boiler (2019), repainting carried out in 2019, EPC: C – 249 kWh/sqm.year (20260217024080).
A rare property combining character, comfort and versatility, ready to accommodate your residential and/or professional projects.
> €645,000
Non-contractual advertisement and not constituting an offer.
The owners reserve the right to decide on the acceptance or refusal of any offer submitted for their property. - Main features
- Surroundings
- Energy
-
-
EPB

-
EPB certificate number
20260217024080 -
E-total
120643 -
E-spec
249 kWh/m²/year -
Electrical inspection certificate
Yes
-
The emerald on video
Would you like to find out more?
Thierry Lambinon,Our Emeraude expert from Ath is handling the sale of this property. Contact him to make an appointment and arrange a viewing.

- Thierry Lambinon
- +32 (0)494 03 52 83
Selected for you