
In brief
- Ref. : 7900359
- Mons Nimy
- 2 bathroom(s)
- 4 bedroom(s)
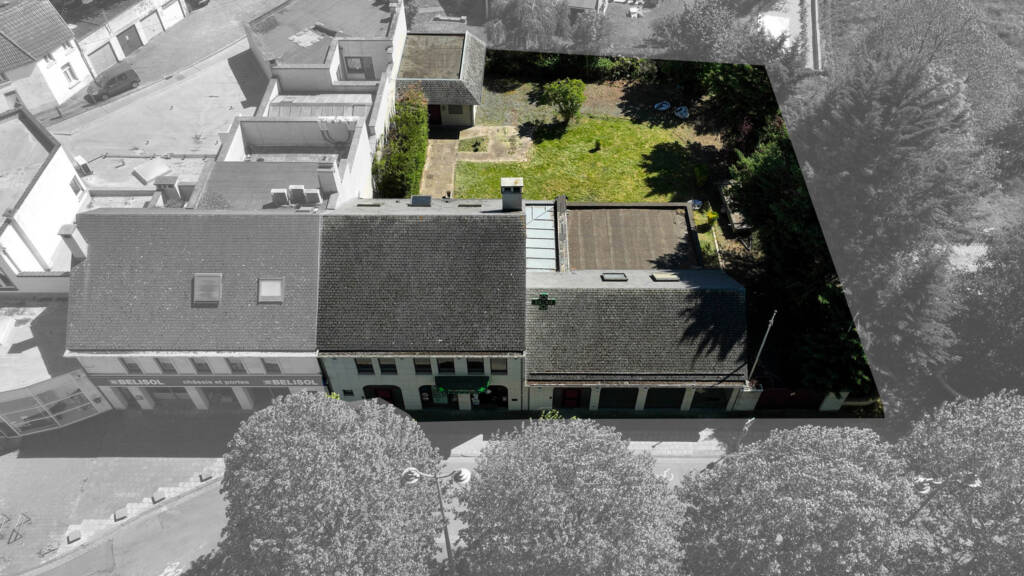
- Land : 1095 m²
- Residential : 750 m²

-
 ≤ €500k
-
€500k to €750k
-
€750k to €1M
-
€1M+
Rare Opportunity: Versatile Mixed-Use Building!
The emerald at a glance
Details of the property.
- Detailed description
-
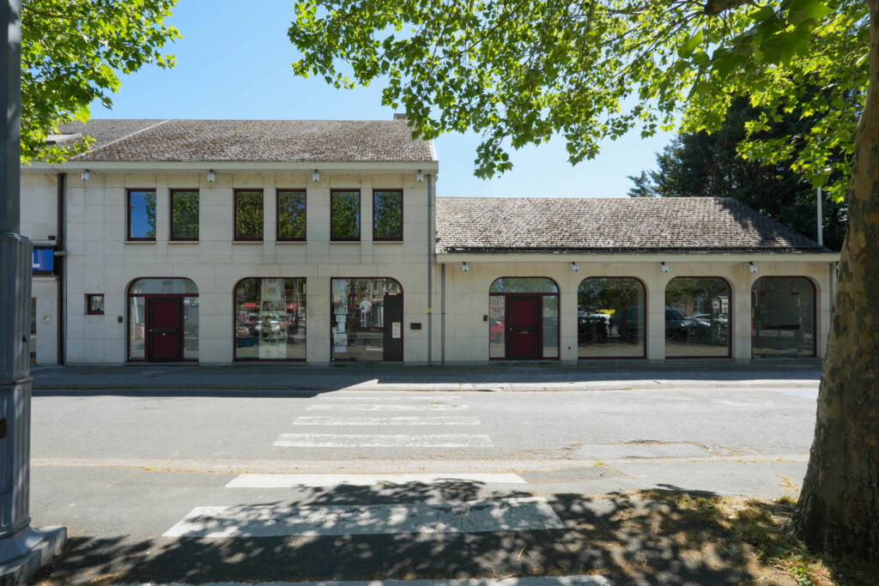
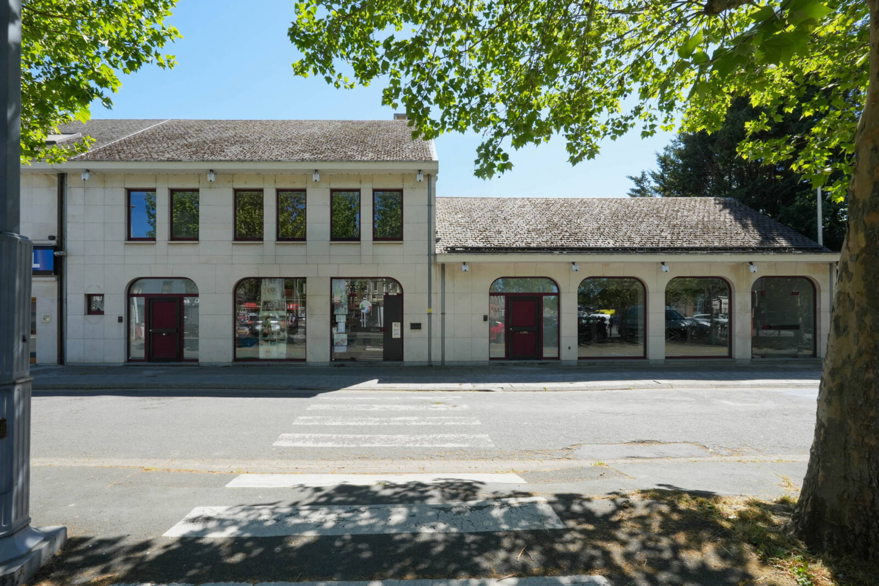
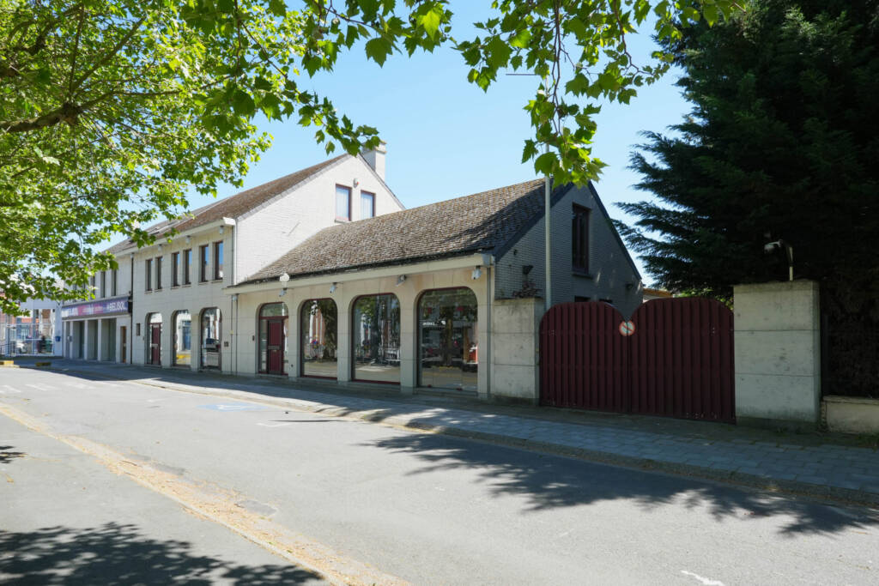
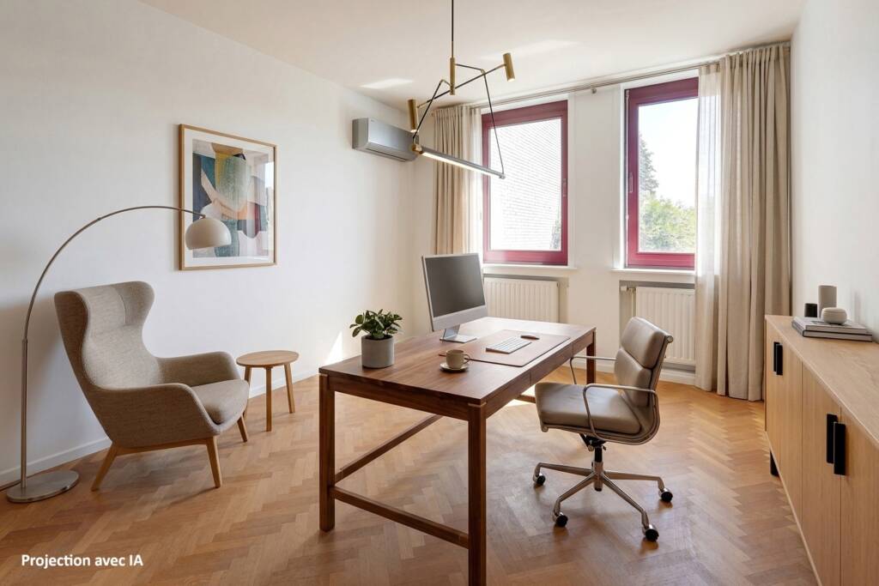
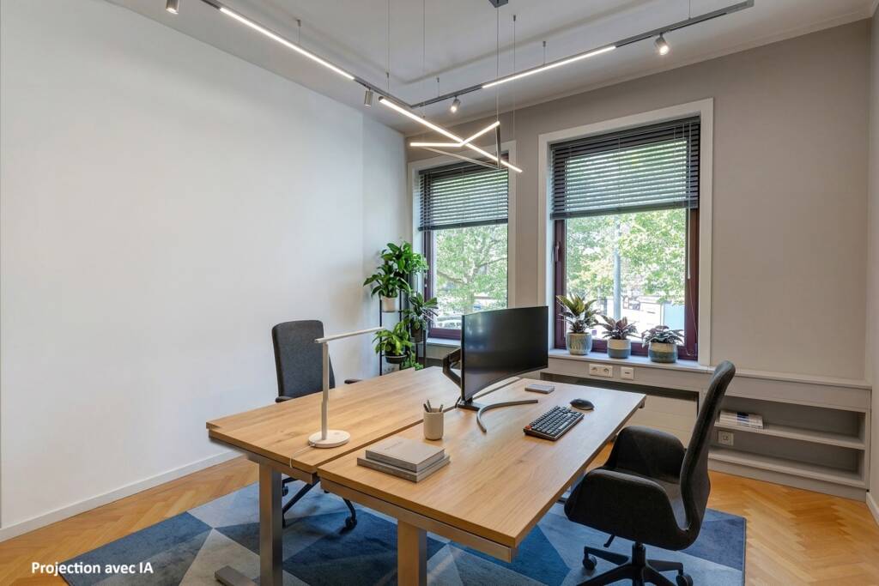
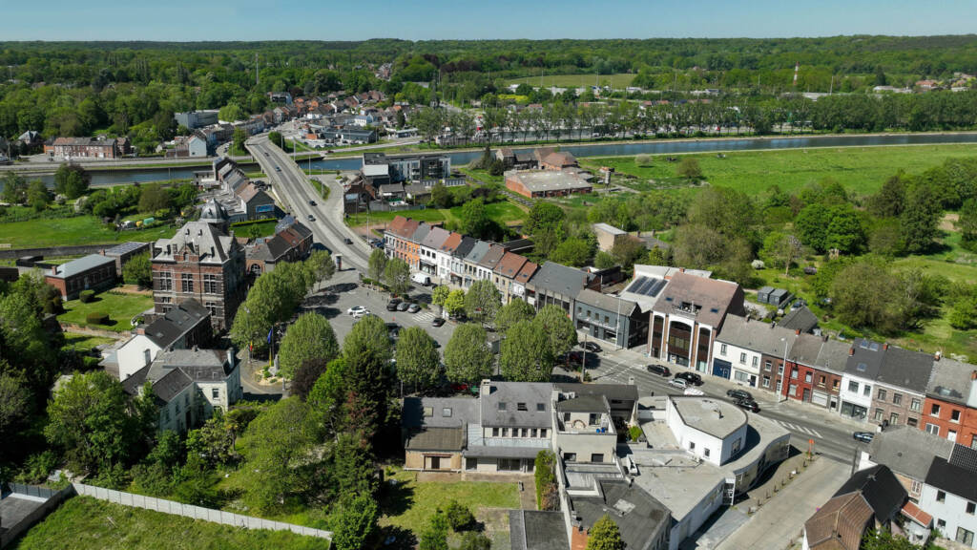
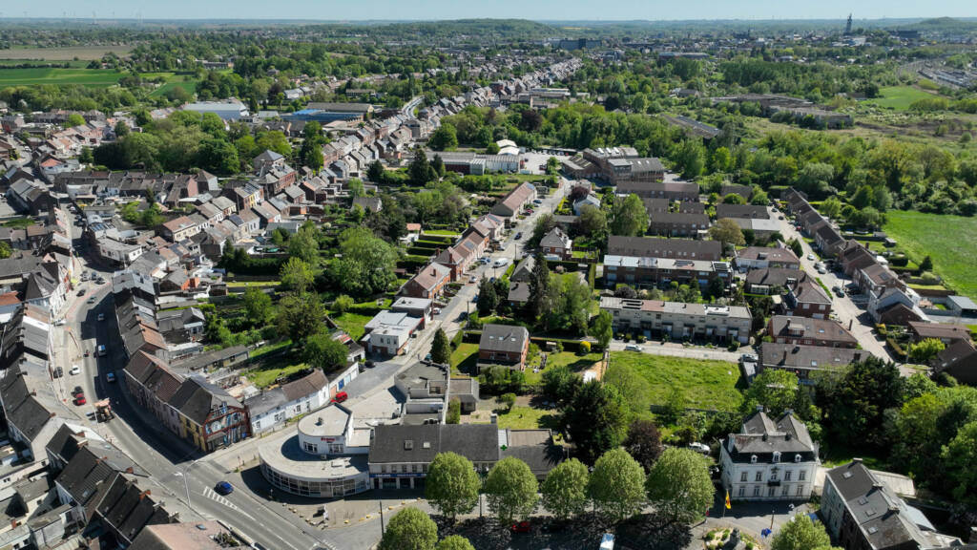
This impressive mixed-use property, ideally located on Place de Nimy, will appeal to buyers seeking generous volumes and properties with outstanding development potential. It also benefits from easy parking and immediate proximity to amenities, public transport and major road connections.
Built in 1988, the property offers approximately 950 m² of built area and features an exceptionally versatile layout.
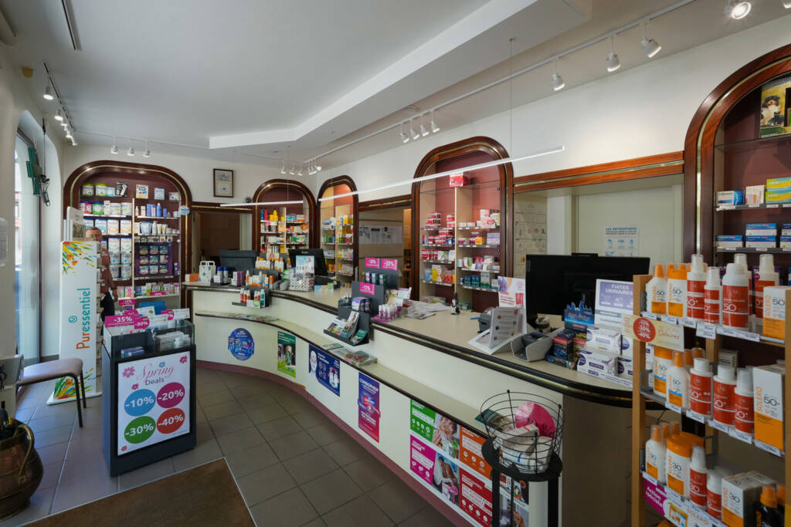
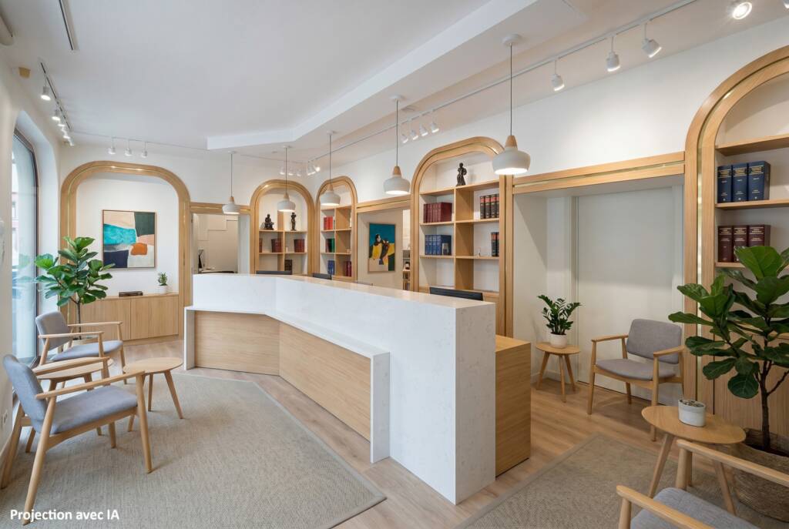
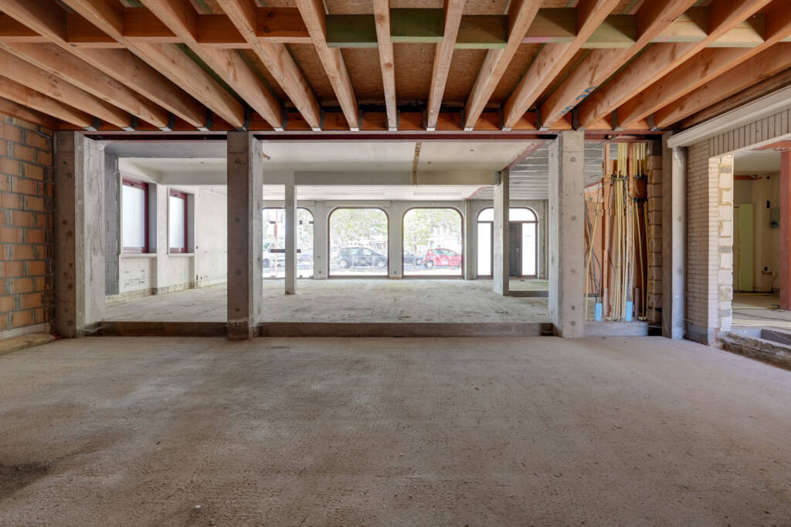
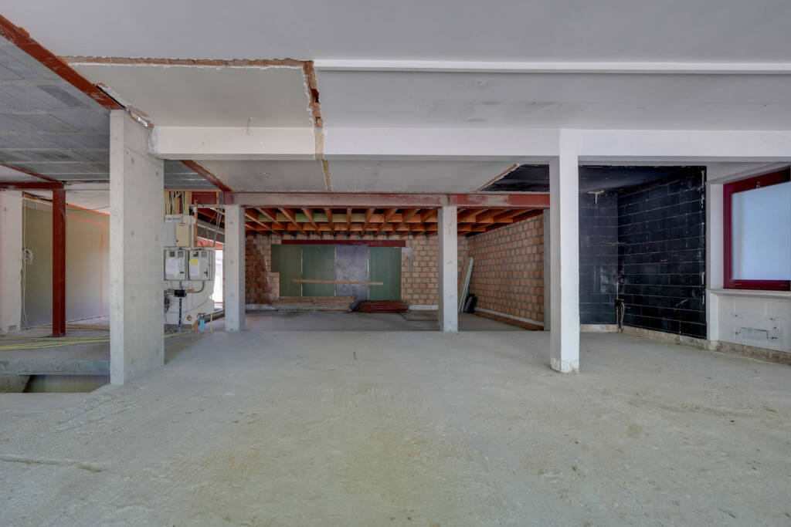
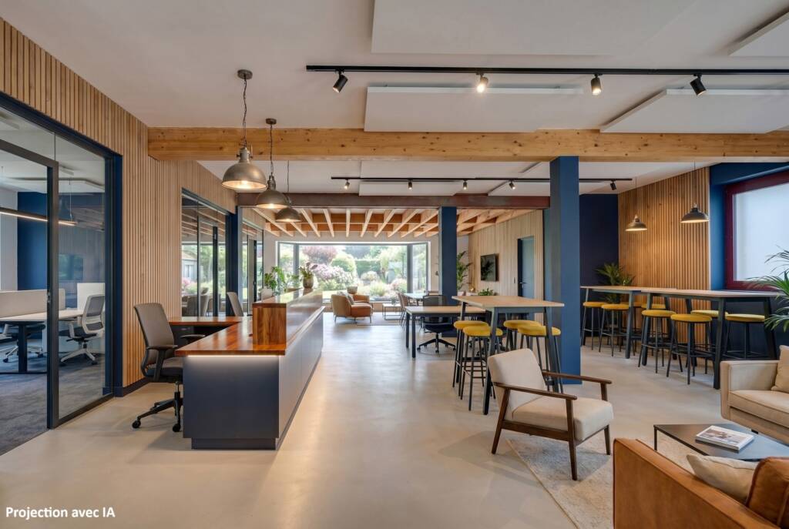
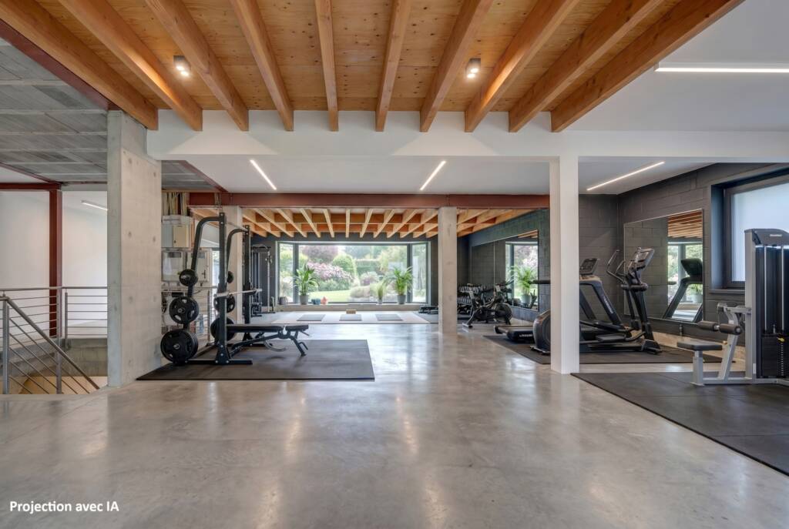
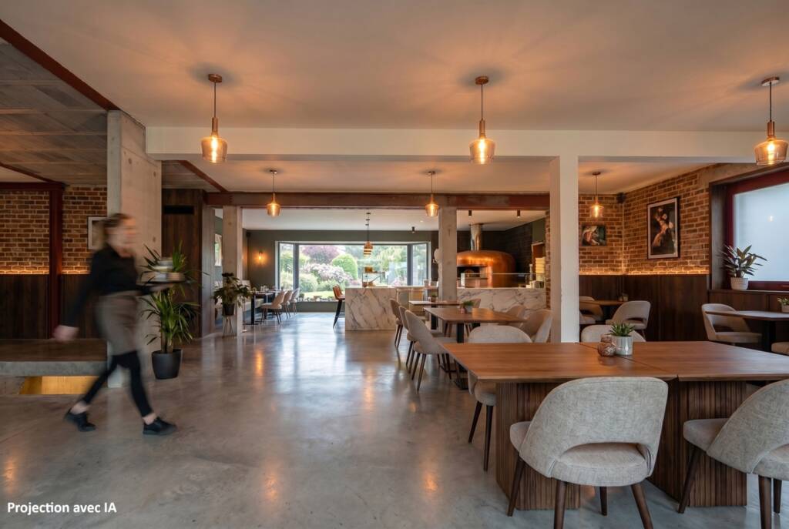
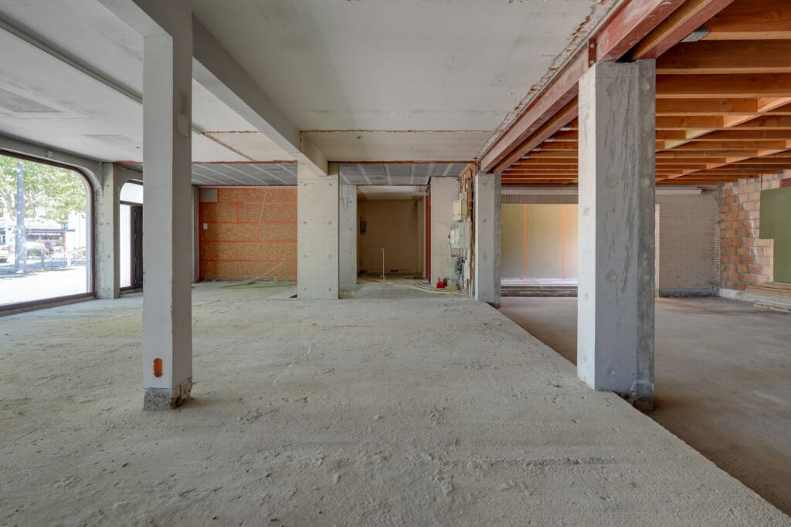
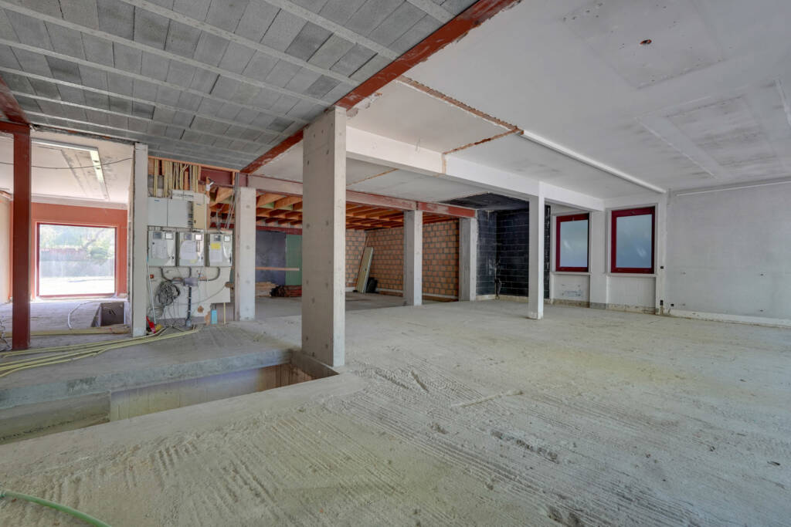
The ground floor comprises a commercial space of approximately 41 m², including a counter area, storage room and a transition zone leading to a second wind- and watertight commercial space of approximately 165 m², providing significant extension potential depending on business requirements.
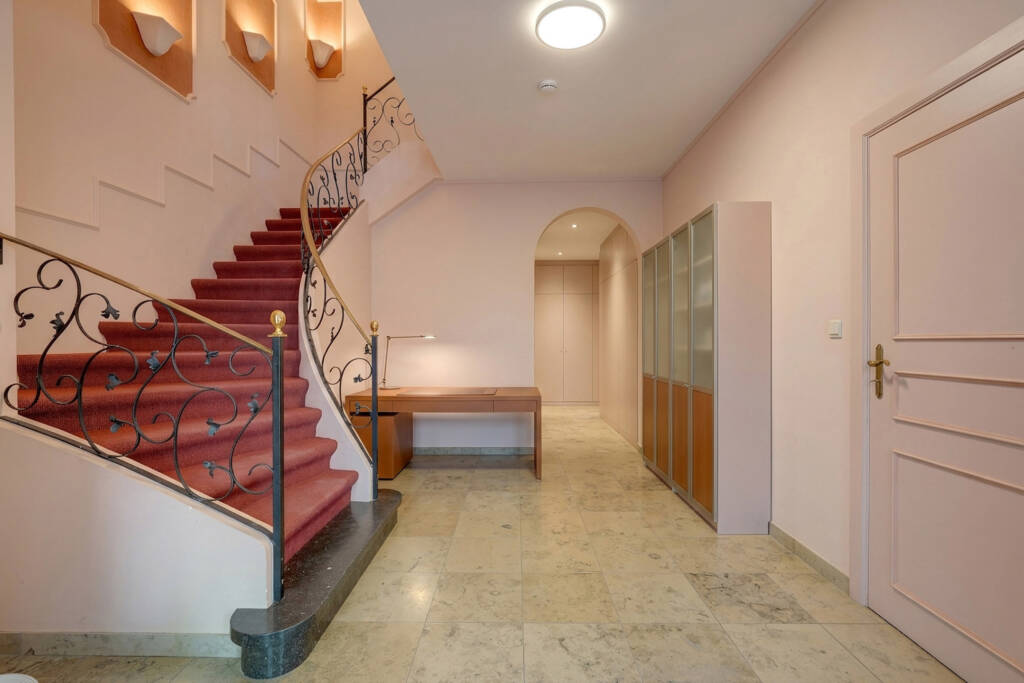
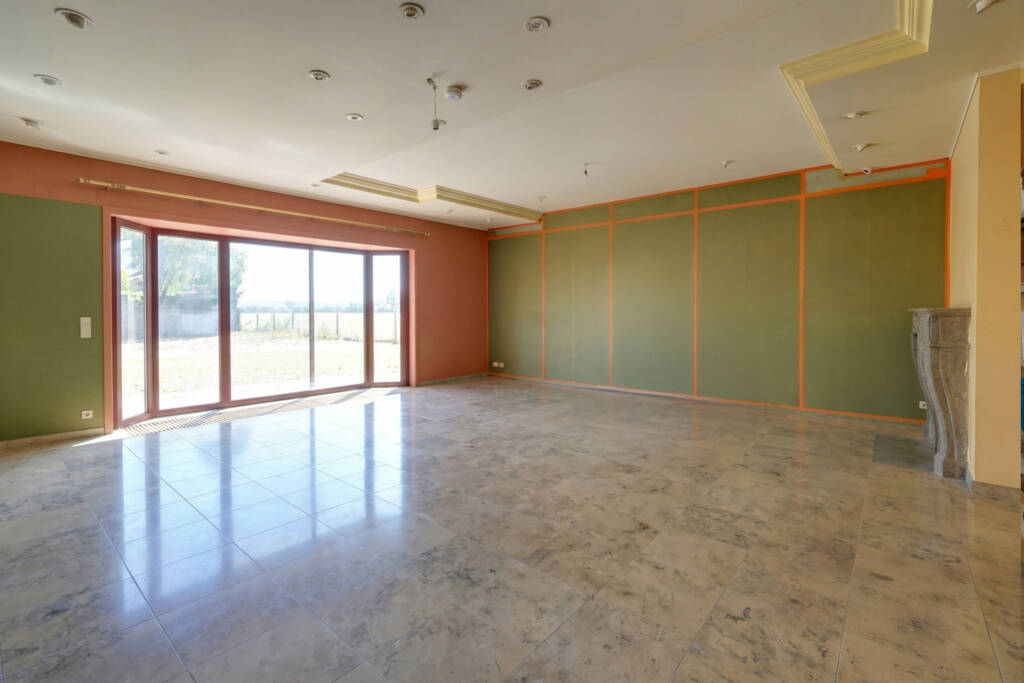
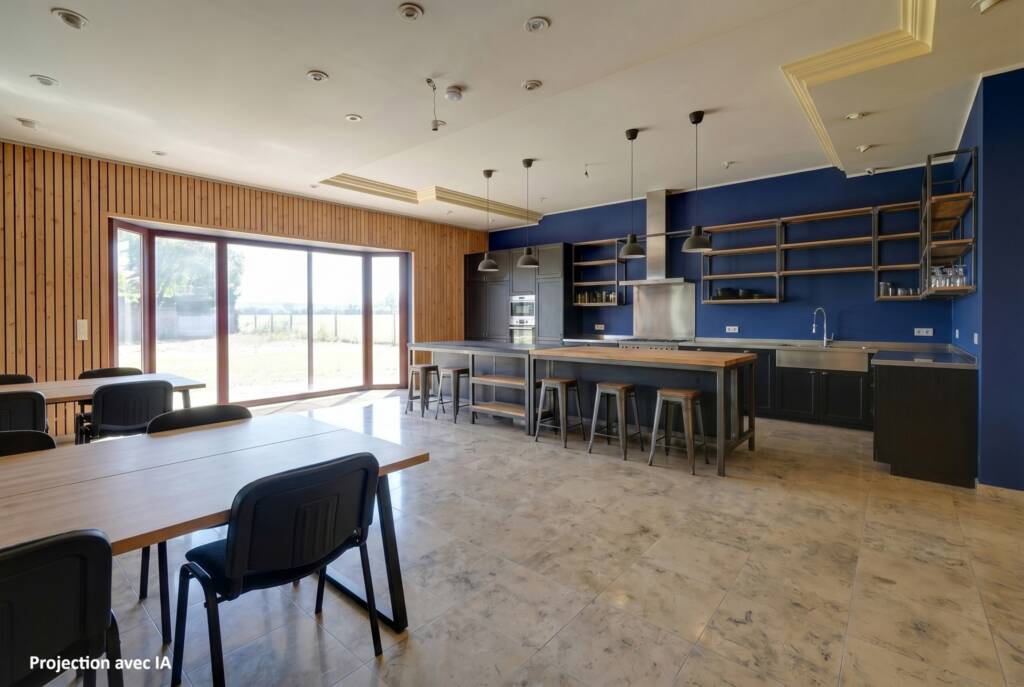
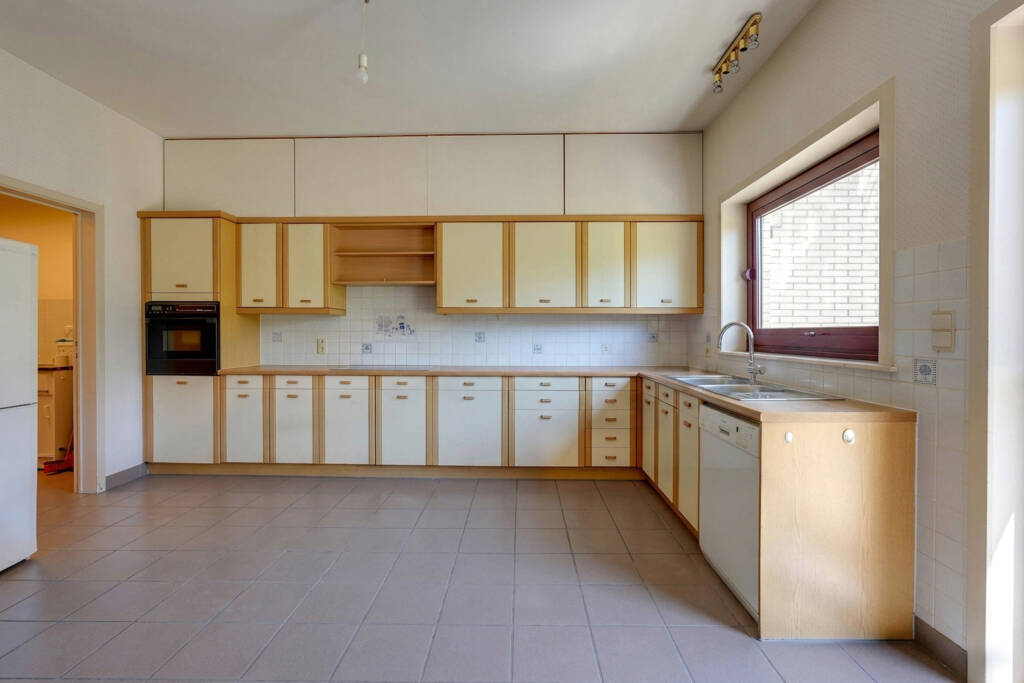
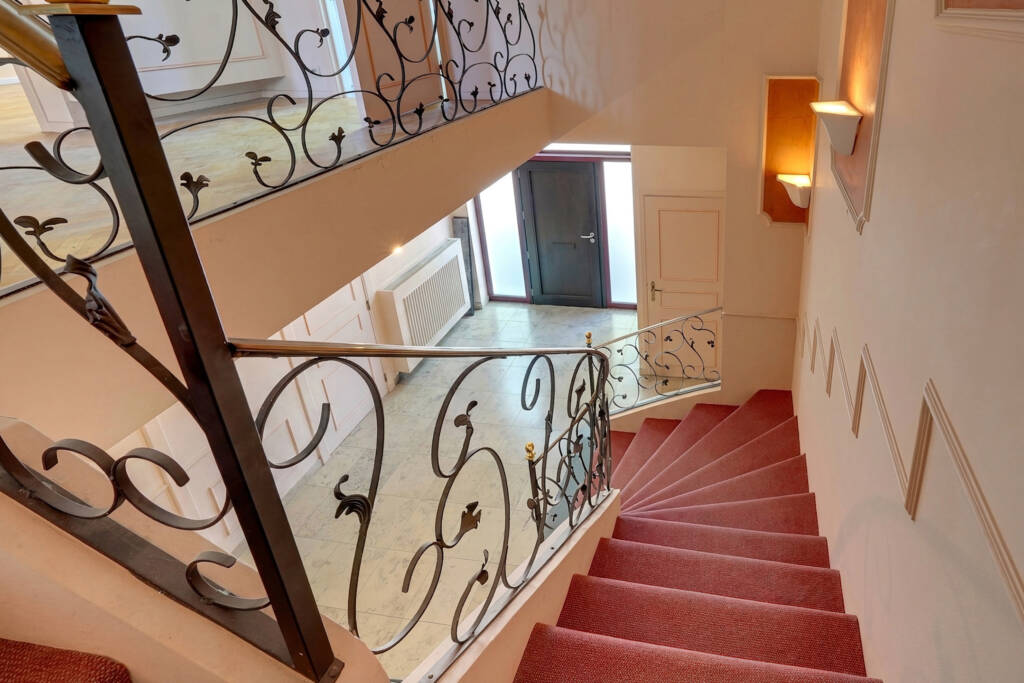
A separate entrance also leads to the residential section, consisting of a spacious entrance hall with guest toilet, living room, fully equipped kitchen, laundry room and staircase to the upper floor.
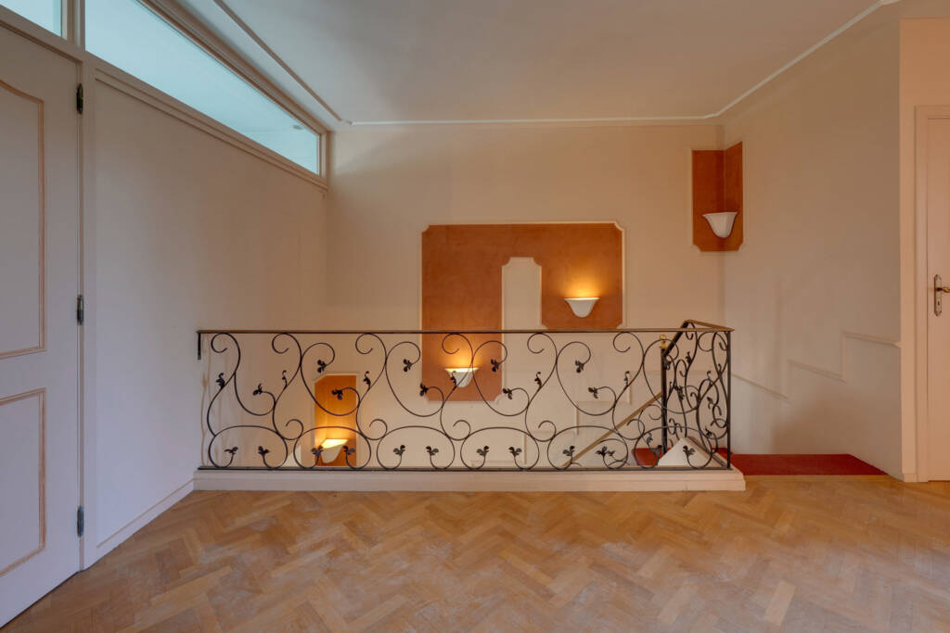
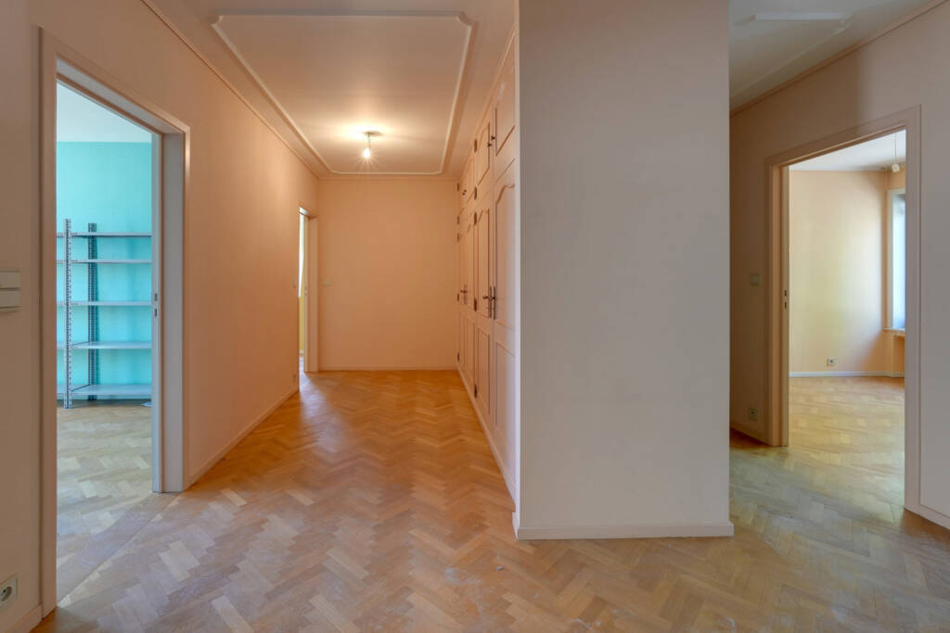
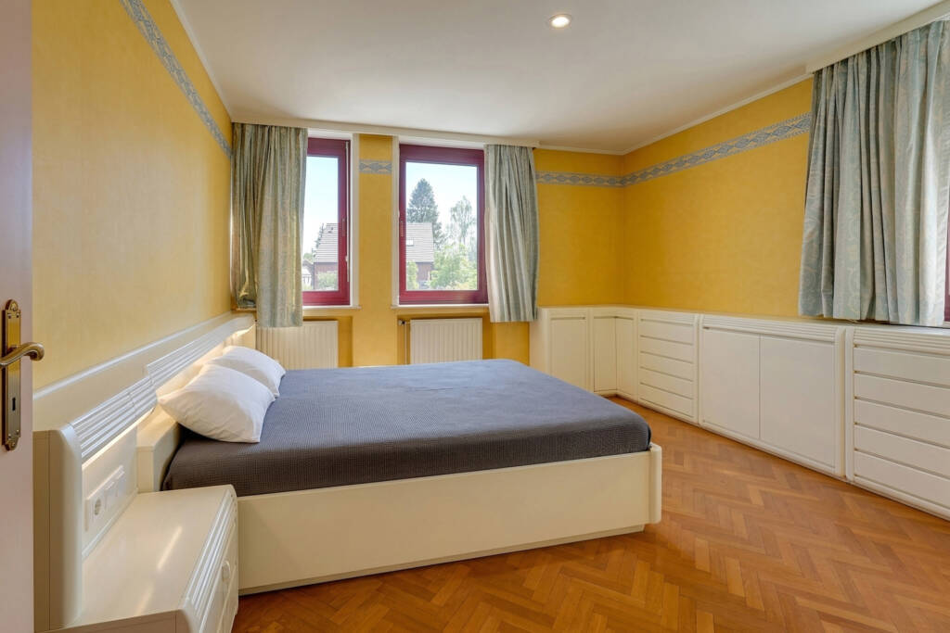
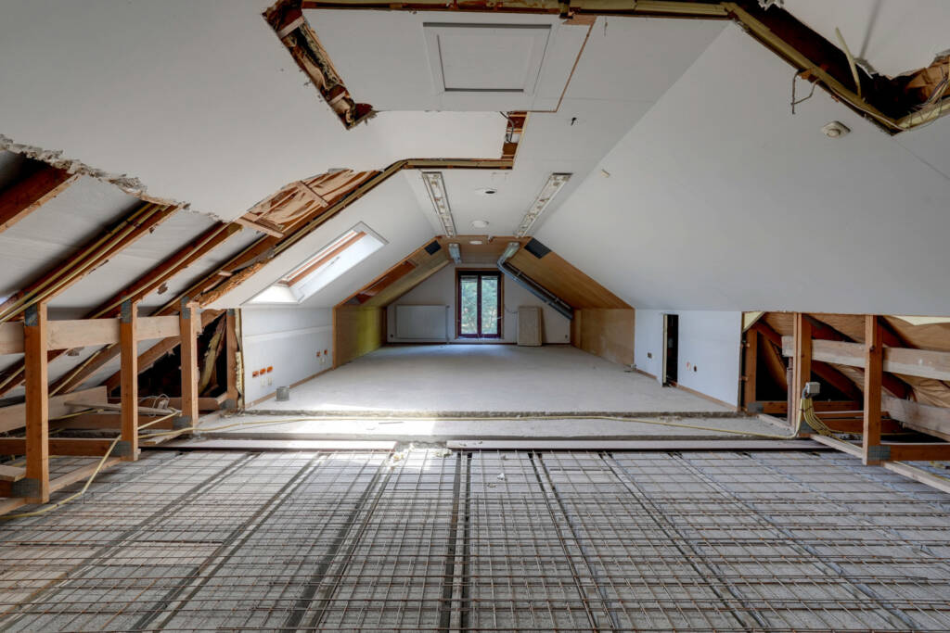
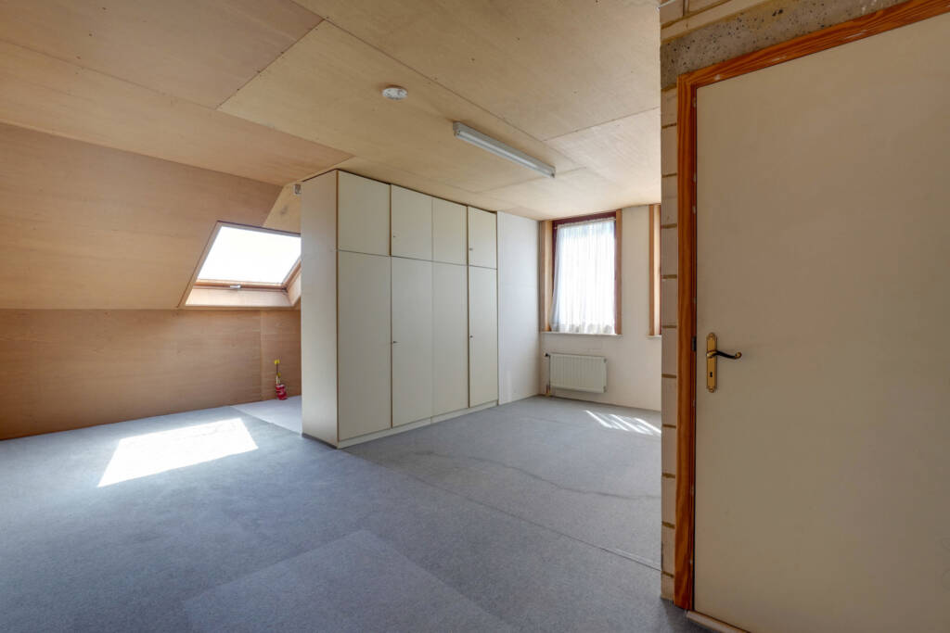
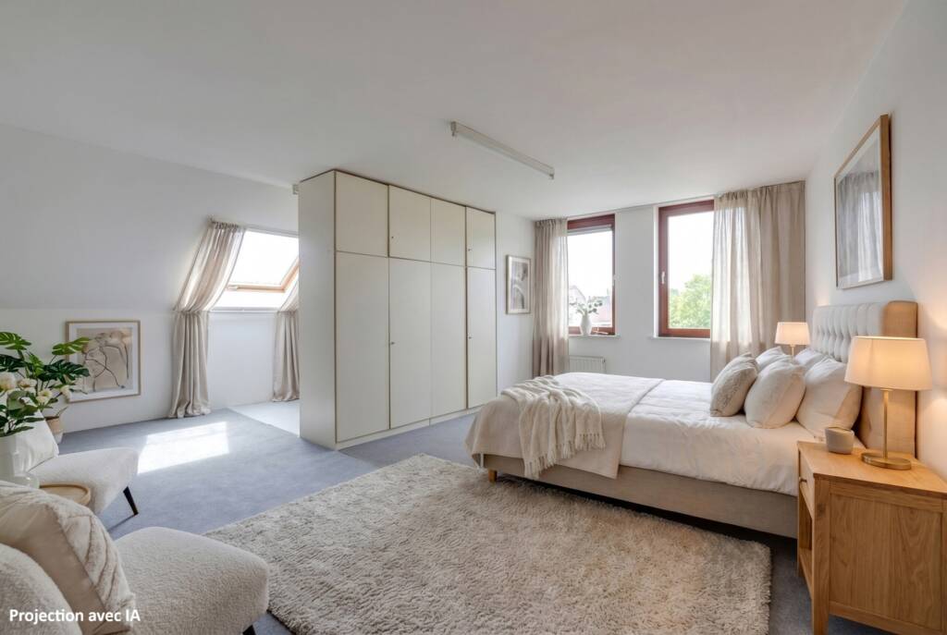
The first floor, formerly used as private living quarters, features a large landing leading to four generously sized bedrooms (approximately 14, 12, 17 and 10 m²), including a master suite with en-suite bathroom (toilet, double washbasin and bathtub), as well as a second fully fitted bathroom (double washbasin, bathtub and shower) and a separate toilet. An unfinished attic of approximately 66 m², accessible through a dressing room, completes this level.
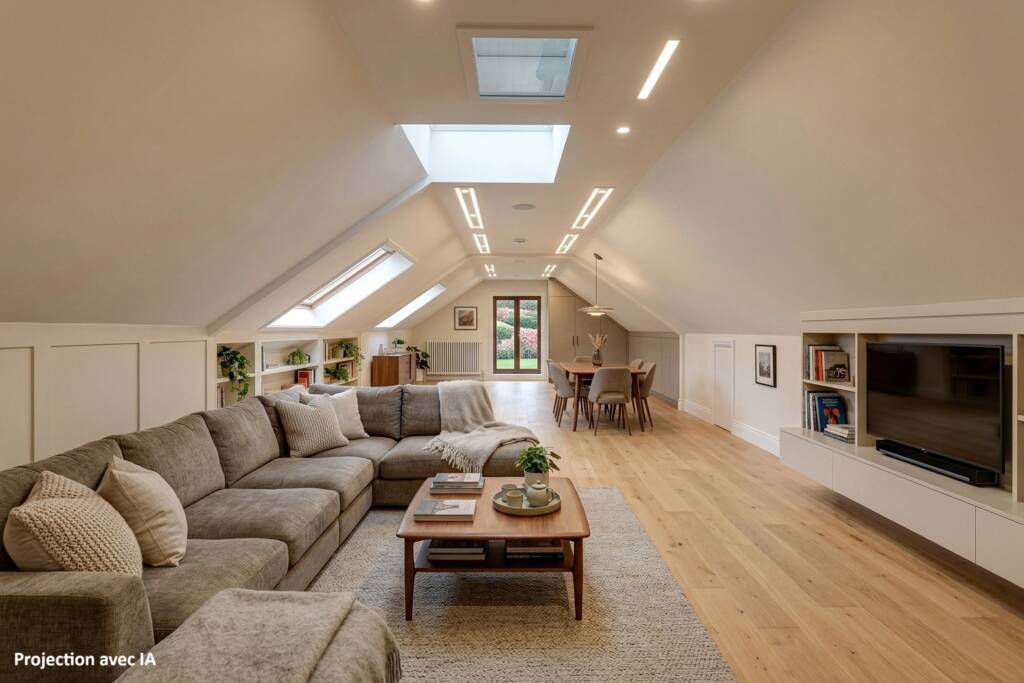
On the second floor, approximately 90 m² of convertible attic space offers particularly attractive additional potential.
To the rear, accessible via a side passage, the property includes a double garage, a terrace and a south-facing garden.
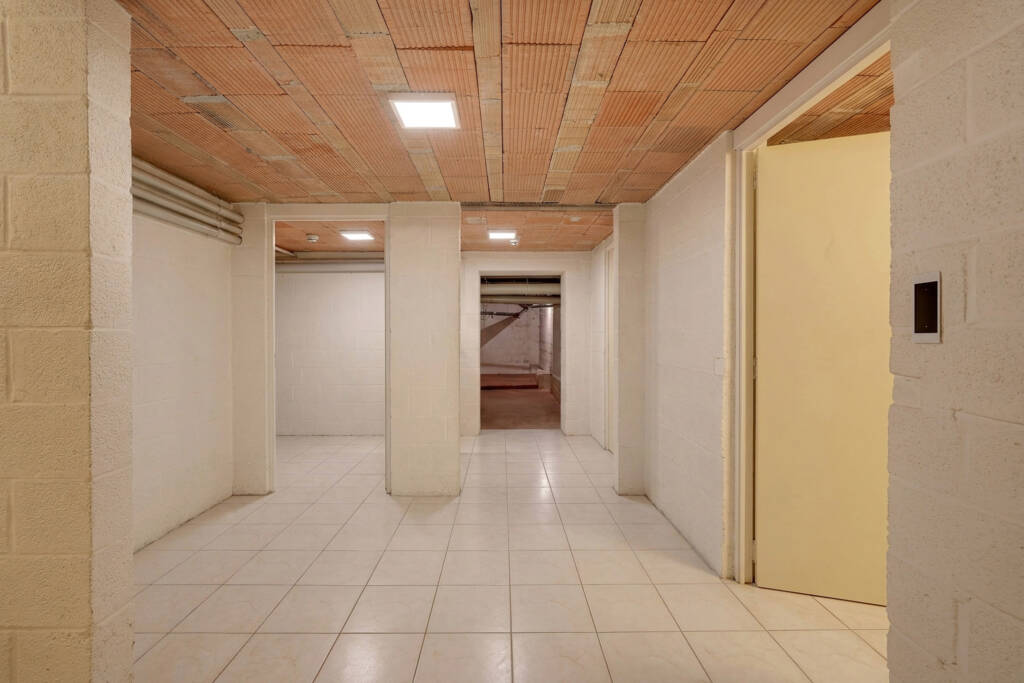
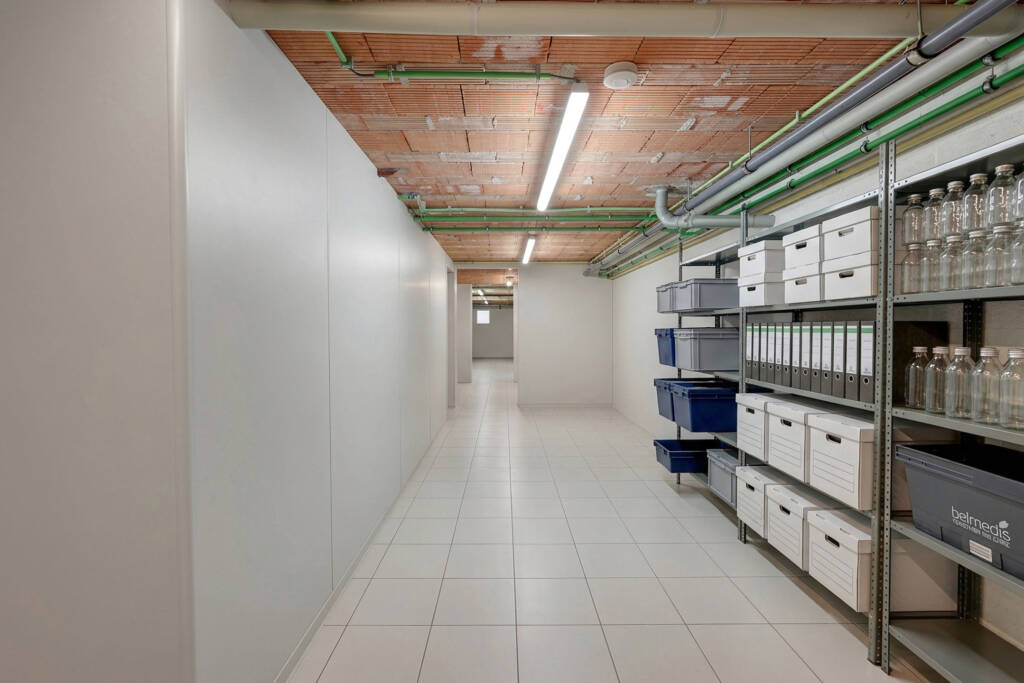
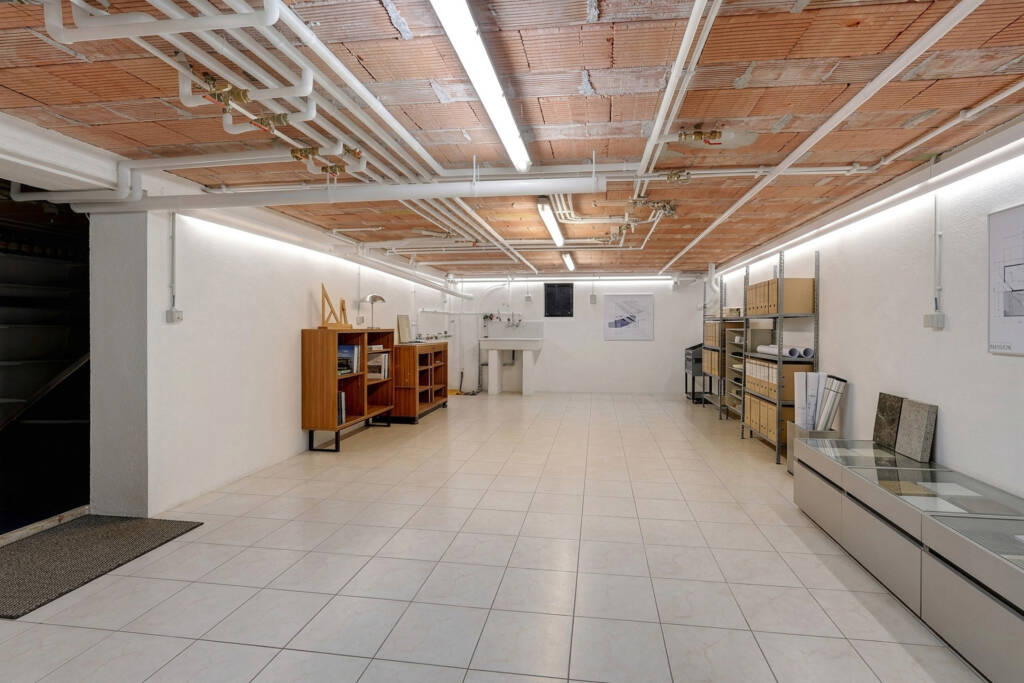
The main building is fully excavated and benefits from two separate access points. The basement extends over approximately 230 m² and consists of a central hallway leading to seven distinct cellar areas.
Technical features include traditional construction, gas-fired central heating, compliant electrical installation, alarm system and aluminium double-glazed windows. EPC: C – 189 kWh/m²/year.
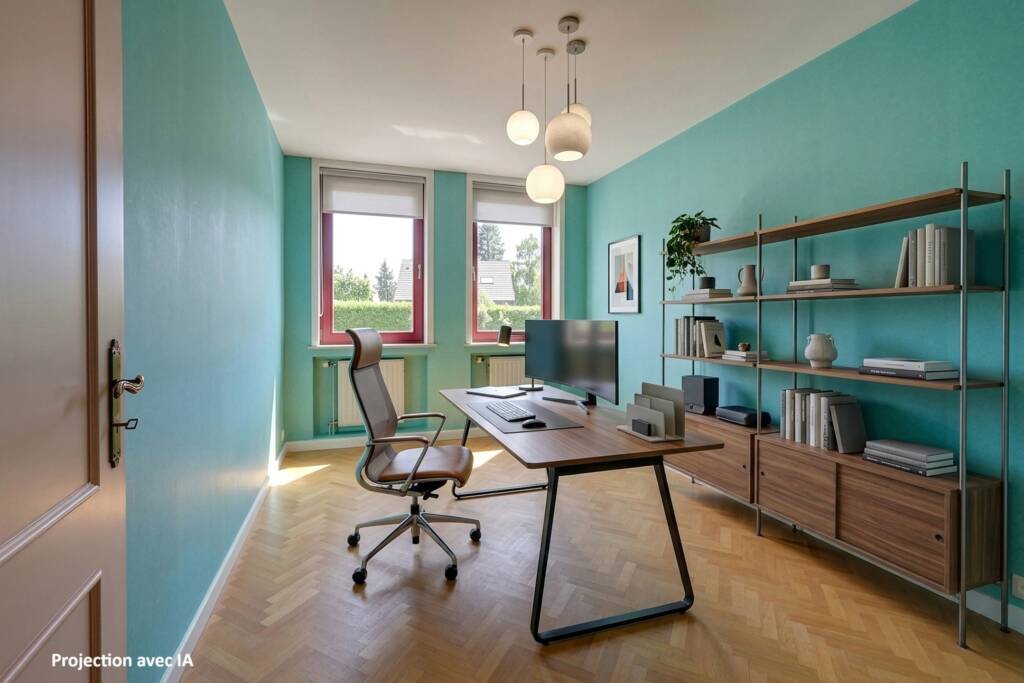
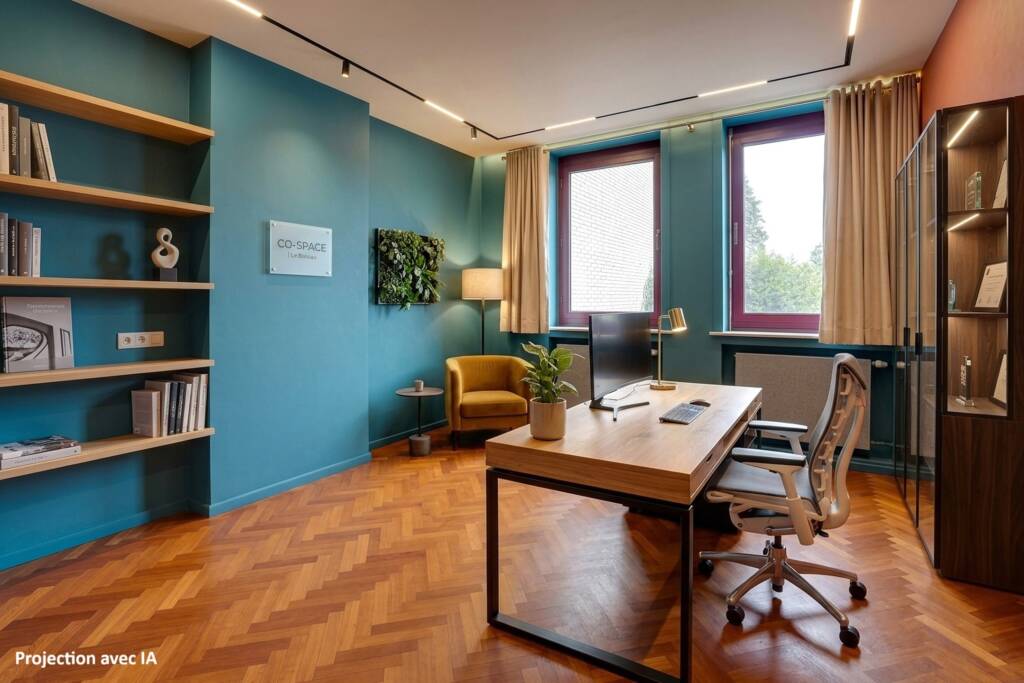
The versatility of this property (retail, professional practice, horeca, offices or residential use), its impressive volumes and its many conversion possibilities make it a rare opportunity on the market. An ideal property for a professional project, mixed-use development or investment with excellent rental potential.
> €645,000
This advertisement is non-contractual and does not constitute an offer.
The owners reserve the right to decide whether or not to accept any offer submitted for the property. - Main features
- Surroundings
- Energy
-
-
EPB

-
EPB certificate number
20260512009276 -
E-total
66548 -
E-spec
189 kWh/m²/year -
Electrical inspection certificate
Yes
-
The emerald on video
Would you like to find out more?
Thierry Lambinon,Our Emeraude expert from Ath is handling the sale of this property. Contact him to make an appointment and arrange a viewing.

- Thierry Lambinon
- +32 (0)494 03 52 83
Selected for you